The Grand Tour
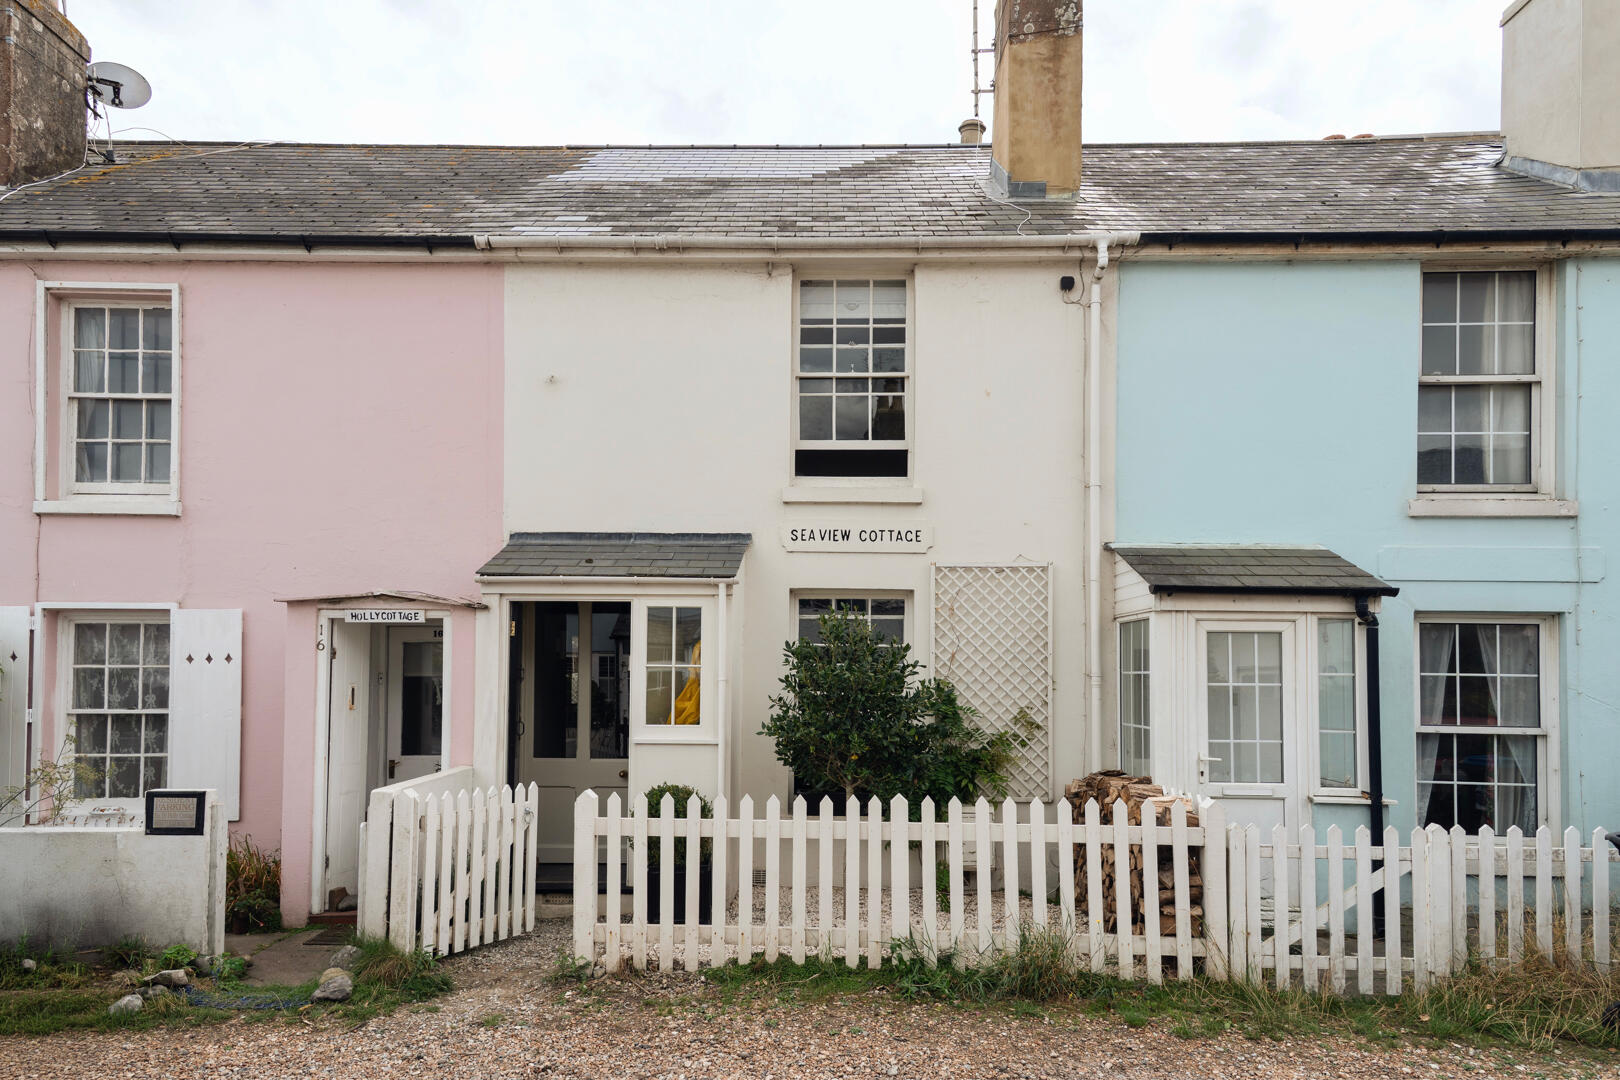
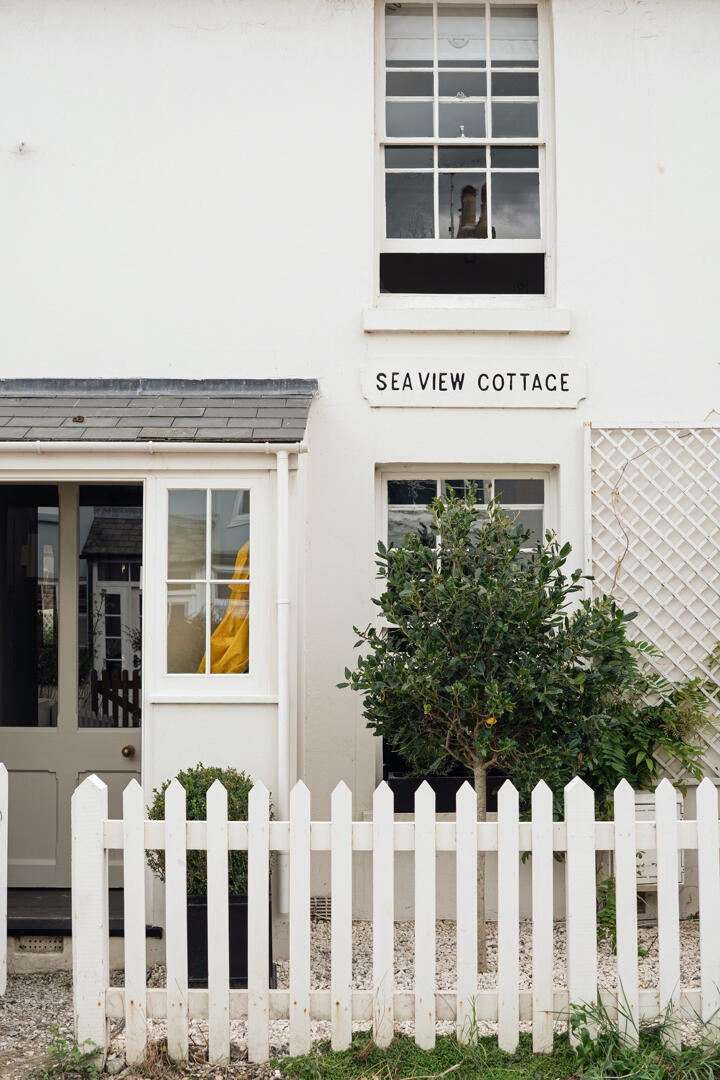
Seaview Cottage presents a charming façade with a white picket fence enclosing the front garden. A trellis climbs the exterior wall, together with established planting creating a welcoming atmosphere. The front porch provides entry to the house.
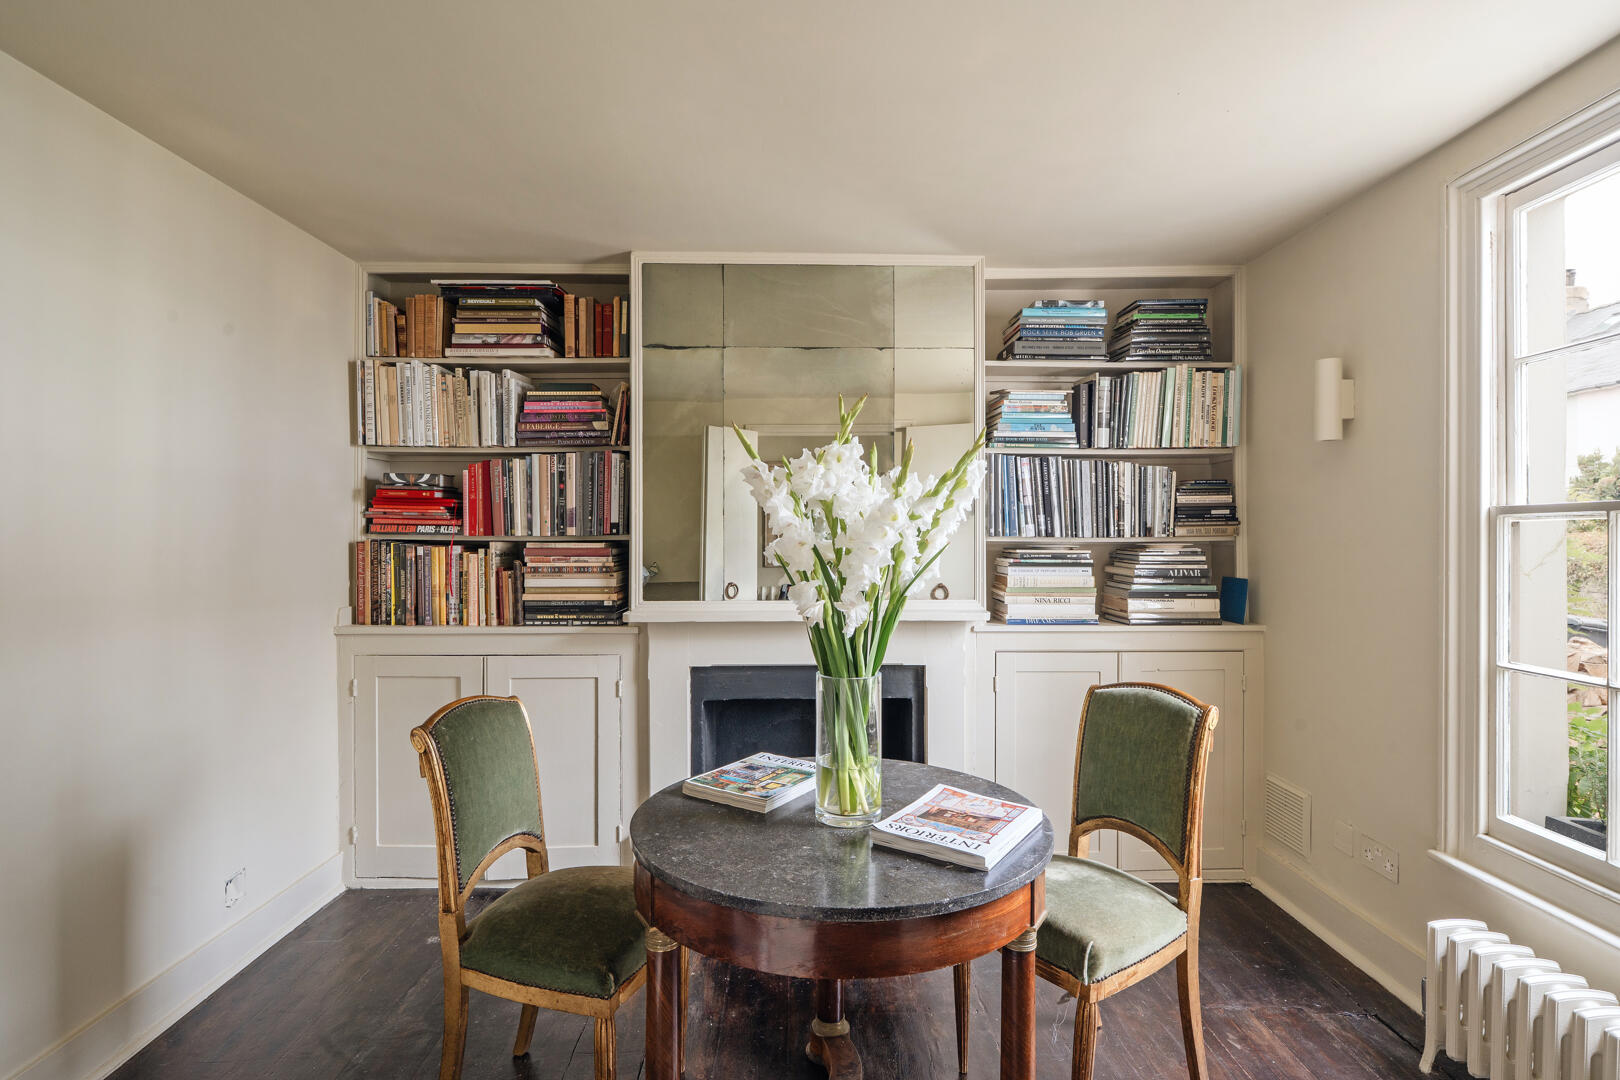
The entrance is to a hallway, through to a study at the front of the plan, with built-in book-lined shelving and cupboards, arranged around a working fireplace. There is room for a table and chairs, and a sash window overlooks the garden.
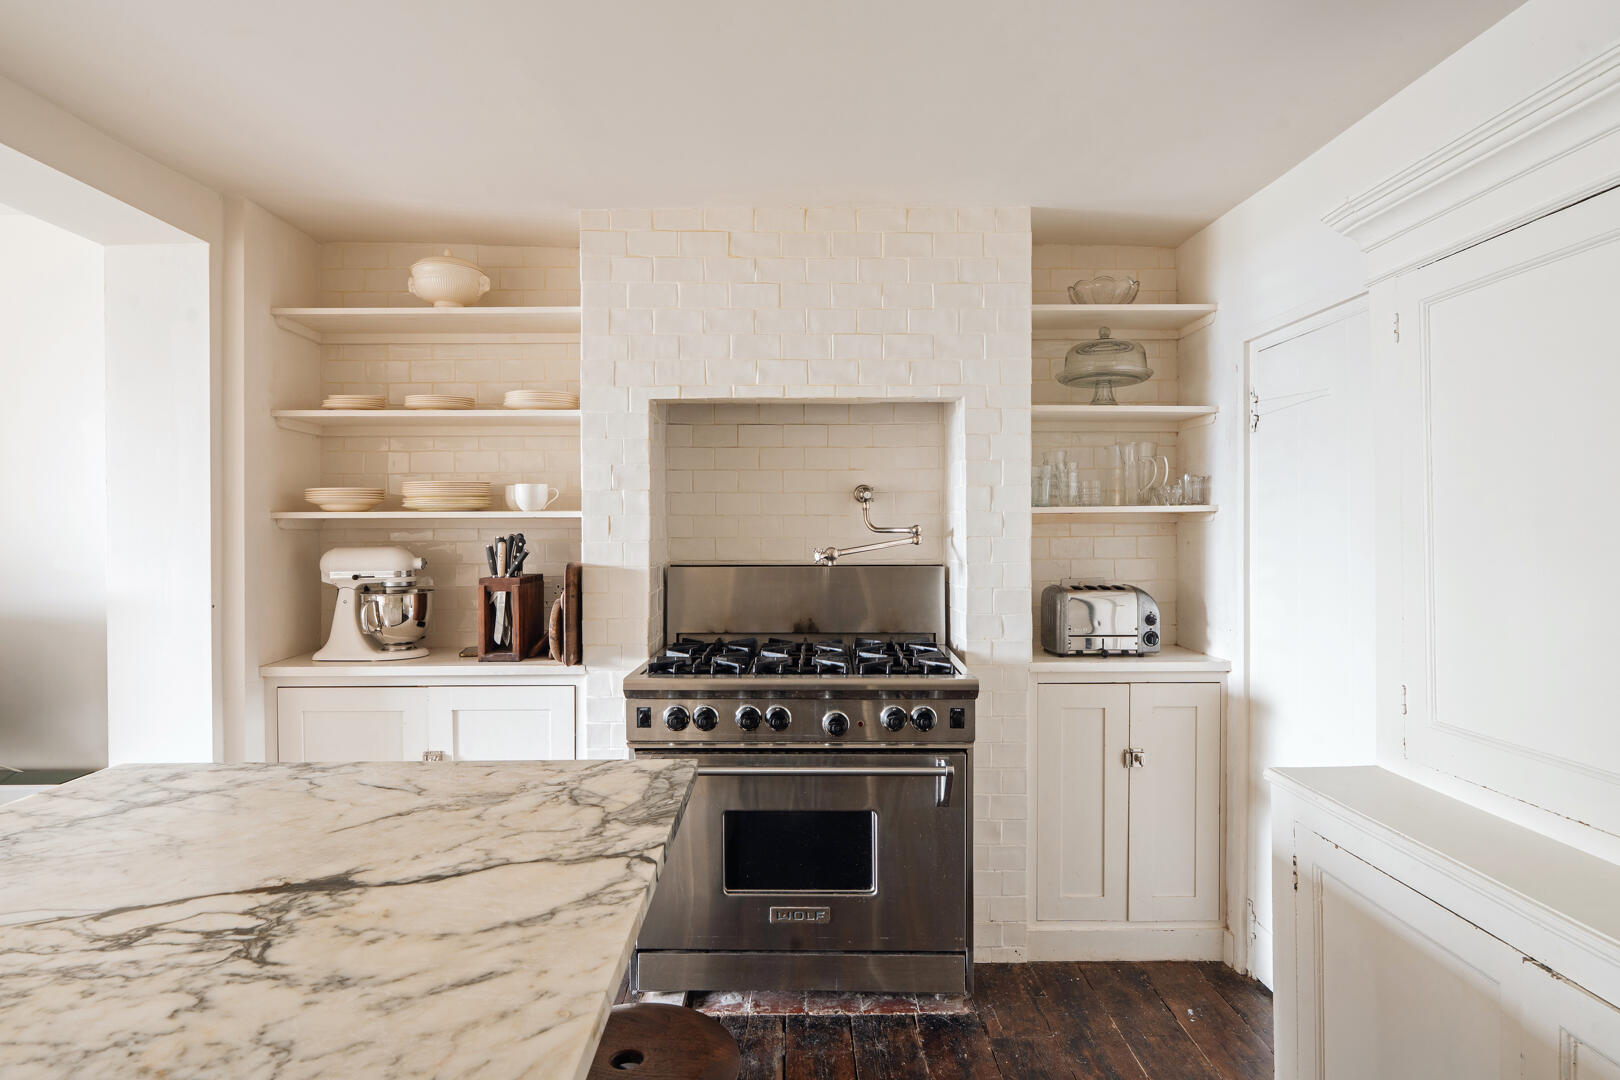
The hallway continues to the rear, where the open-plan kitchen and living room forms the heart of the house. The deVOL kitchen is beautifully composed, featuring a substantial central island topped with richly veined marble, a six-burner Wolf range cooker, and an integrated Fisher & Paykel fridge/freezer. Storage has been built in, and there is plenty of space for entertaining.
Directly adjacent, the living area is flooded with natural light, and an original fireplace anchors the space. The colour scheme is kept deliberately simple to calming effect. Floor-to-ceiling French doors open directly onto the patio garden, lending a strong connection to the outdoors, and allowing a gentle sea breeze to flow through.
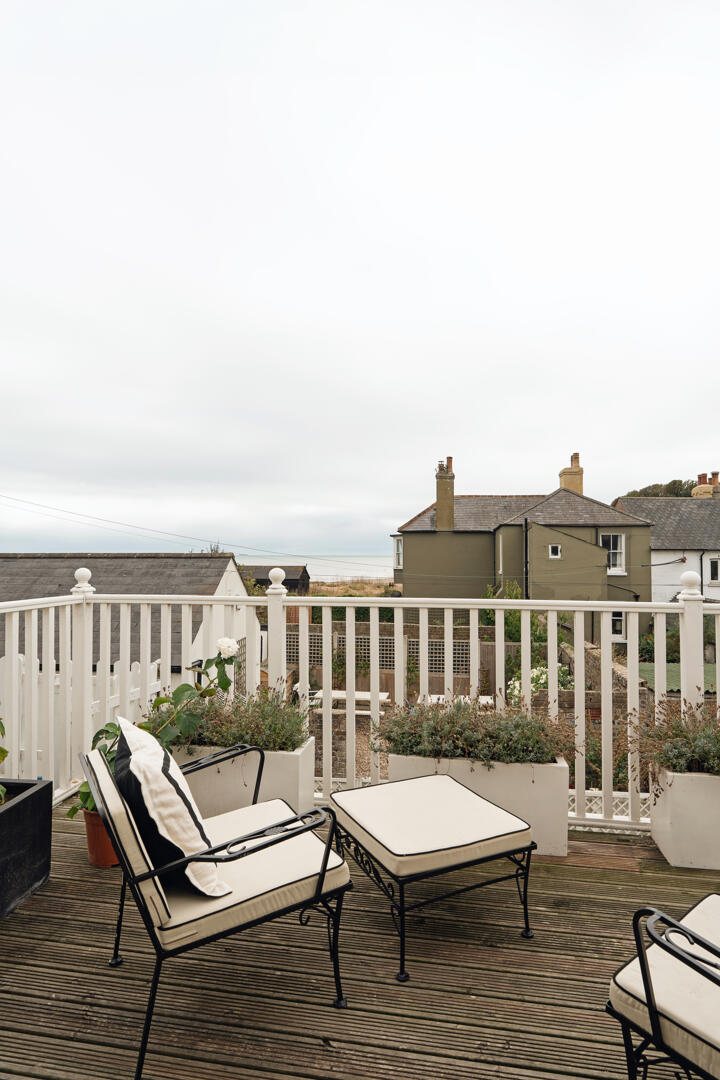
Dark-stained timber stairs rise to the first floor with two bedrooms. The main bedroom has a pitched, timber-clad ceiling, with fitted wardrobes lining one wall. French doors open onto a spectacular decked balcony with views of the sea. The room remains pleasantly quiet, while overlooking the bustling Zetland Arms’ pub garden. The second bedroom is generously proportioned, and an existing soil stack provides the possibility of creating an en suite in the future.
The first-floor landing has its own working fireplace, an ode to the building’s origins. The bathroom has a quietly traditional feel, with a steel-reinforced Lefroy Brooks bath with an overhead shower, and an early 20th-century French Delafon pedestal basin. White rectangular mosaic tiles, a detail repeated in the kitchen, provide a subtle contemporary counterpoint.
Upstairs, the converted attic houses a third bedroom, fitted with a private bathtub, WC and basin, creating an intimate space.
The Great Outdoors
At the rear of the cottage is a south-facing patio garden, enclosed by walls and planted with evergreen foliage. A peach tree adds seasonal colour, while a garden fountain adds visual interest. An alleyway leads directly through to the pub garden.
At the foot of the garden lies a shingle beach that stretches northwards along the coast past Walmer and Deal castles, and southwards towards the white cliffs of Dover.
Out and About
Set at the northern end of the White Cliffs of Dover, Kingsdown can be reached on foot from Dover and St Margaret’s Bay via a scenic coastal path that forms part of the Saxon Shore Way. Belying the village’s modest size, Kingsdown bares home to all the necessary daily amenities; a convenience store, post office, butcher, three pubs and a highly regarded primary school are all within walking distance. On the seafront, the recently refurbished Zetland Arms is a minute’s walk from the house and serves a seasonal menu with views over the English Channel. The Walmer and Kingsdown Golf Club has a popular course just a mile from the house and there is a well-known sea-kayaking point from Oldstairs Bay at the south end of the beach.
The centre of Deal is a 10-minute drive from Seaview Cottage; it can also be reached by a connecting footpath. Local produce and celebrated restaurants abound, and there is also a fantastic Saturday farmers’ market. There is plenty to explore along this part of the Kentish coastline, including Dover’s White Cliffs and a lighthouse under the National Trust. Walks in and around the Kent Downs National Landscape (AONB) lie to the west.
Sandwich, Dover and Canterbury are easily accessed by car via the A2 and A258. High-speed trains run from Walmer to London St Pancras with a total journey time of 90 minutes, with alternative direct trains to London Charing Cross and London Bridge. Access to the continent is also excellent via the Port of Dover, the Channel Tunnel at Folkestone and Eurostar from Ashford International.
Council Tax Band: D






 Related Stories