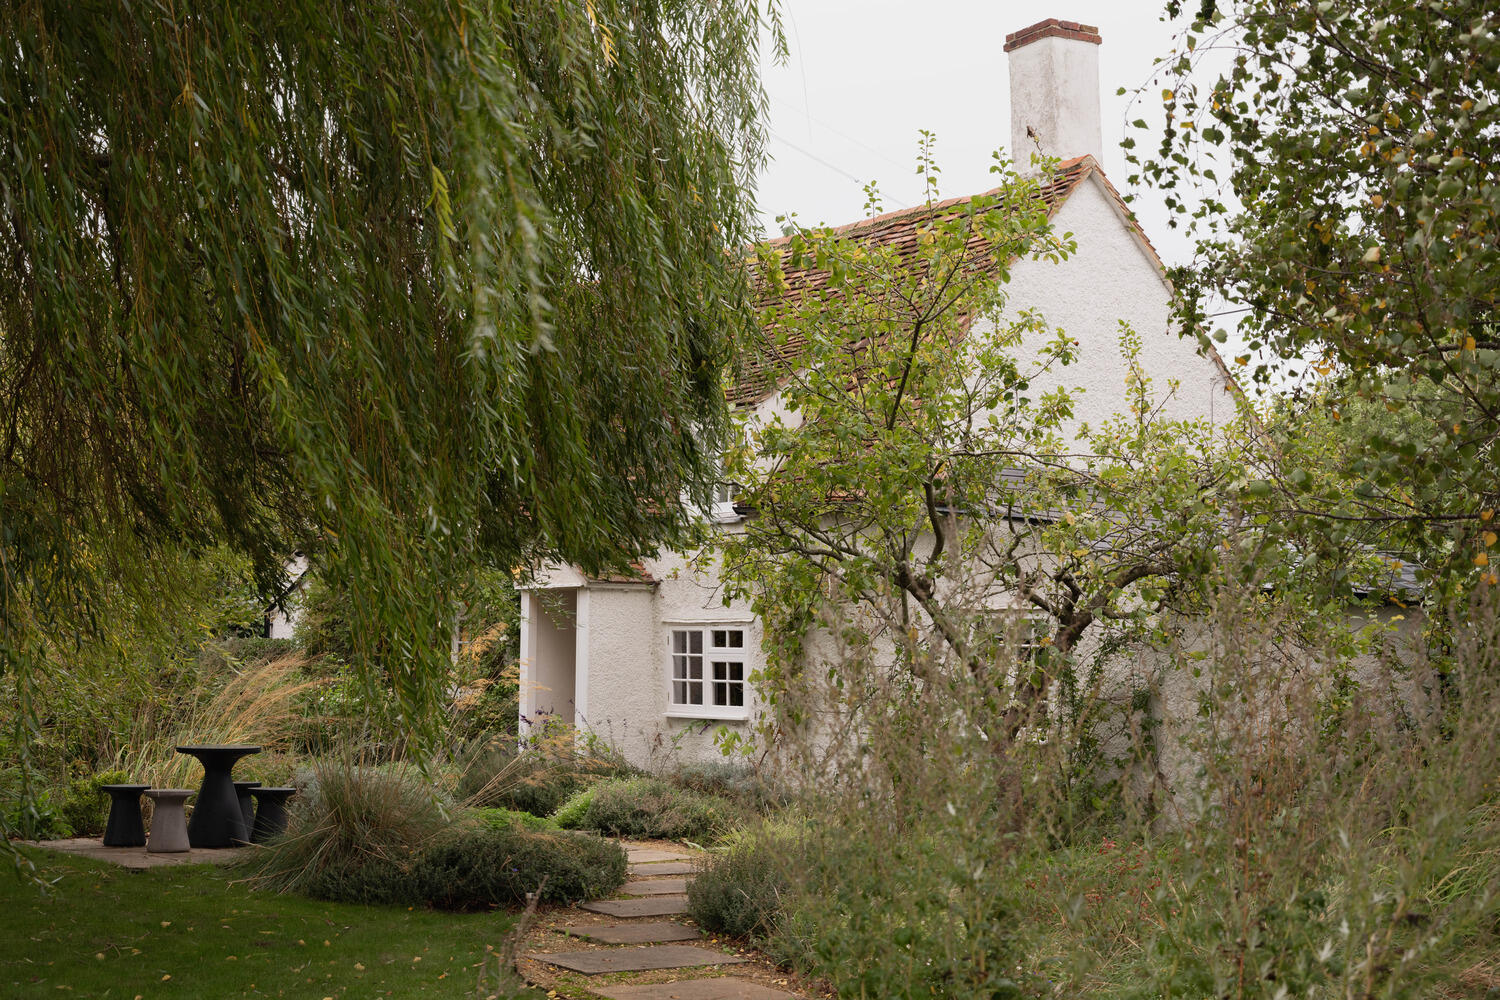
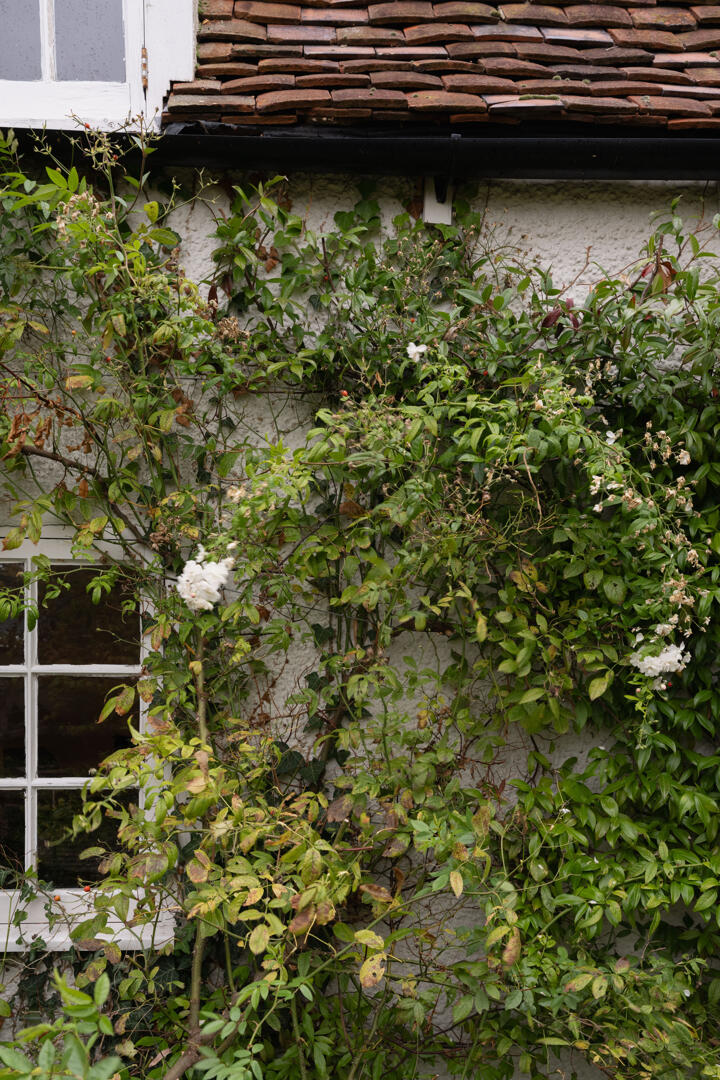
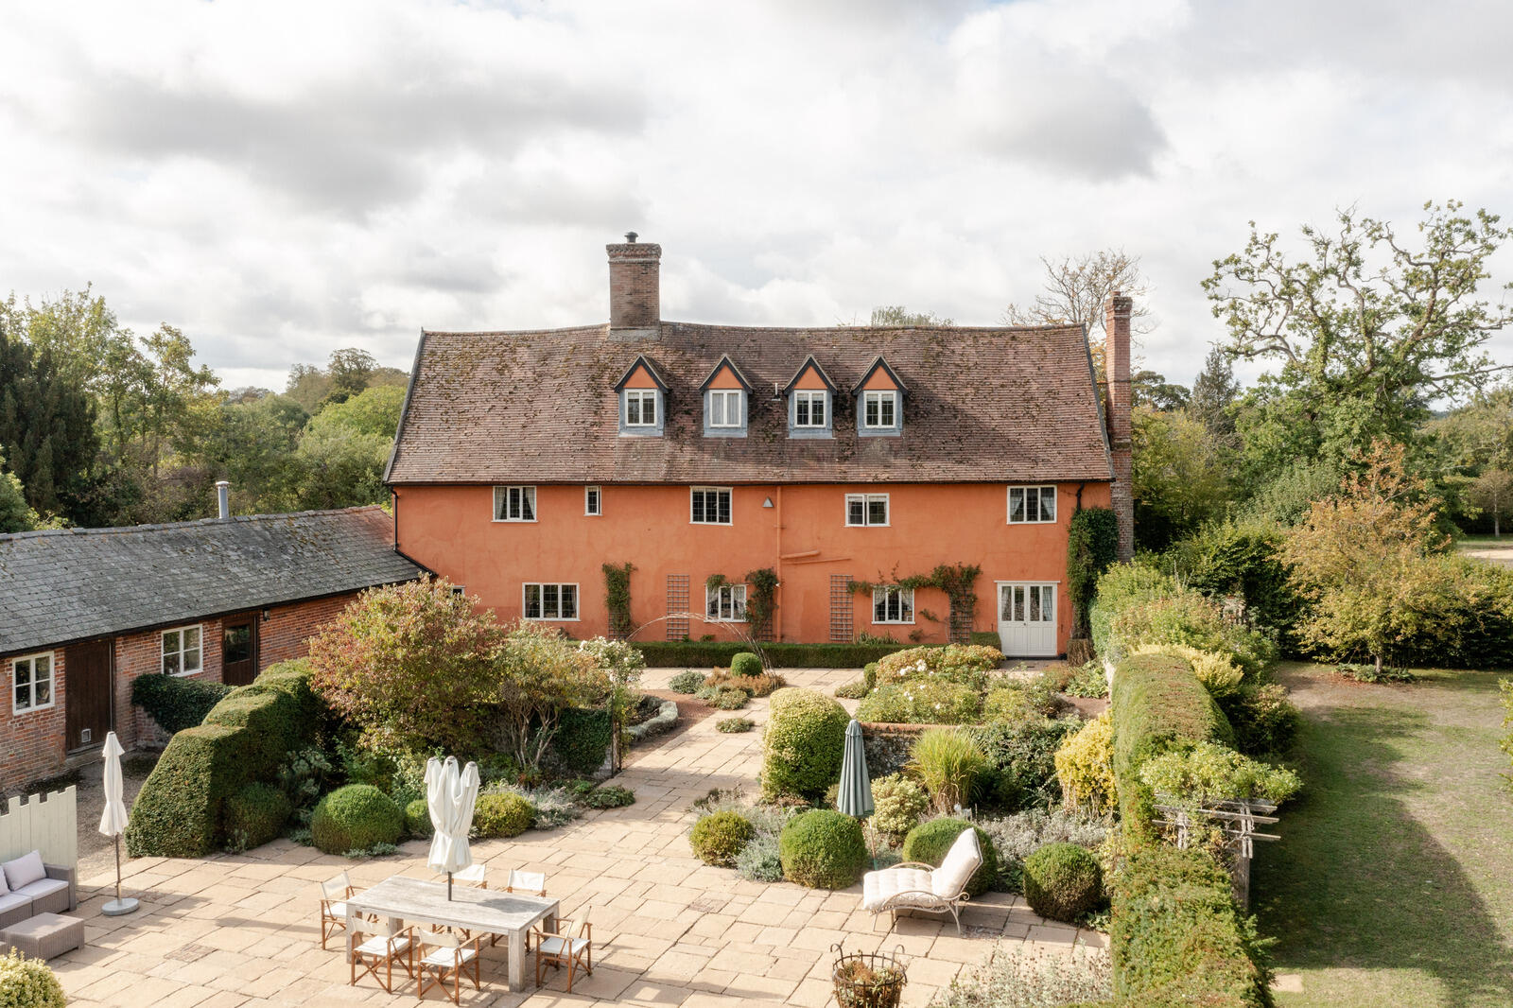
“A profound sense of seclusion pervades the setting, with fragrant borders, tall grasses and climbing roses acting as a wonderfully wild and welcoming threshold”
“A profound sense of seclusion pervades the setting, with fragrant borders, tall grasses and climbing roses acting as a wonderfully wild and welcoming threshold”
Dating from the 17th or 18th century, this Grade II-listed cottage in Bradwell-on-Sea, Essex, has been sympathetically restored to create a comfortable three-bedroom home with additional studio-style accommodation in a separate annexe. Exposed beams, brickwork and floorboards showcase the original fabric, wonderfully balanced with contemporary finishes suited to modern living. The house has a whimsical rear garden designed by Joe Swift, an independent annexe well-appointed for guests, and is a stroll from the local marina on one side and the beach on the other.
Setting the Scene
Cricketers Cottage is situated on East End Road, a street that connects to the rich coastal history of Bradwell-on-Sea. Notably, it lies a short stroll from the historic St Peter-on-the-Wall Chapel – one of the oldest Christian churches in England, built by St. Cedd in 654 AD.
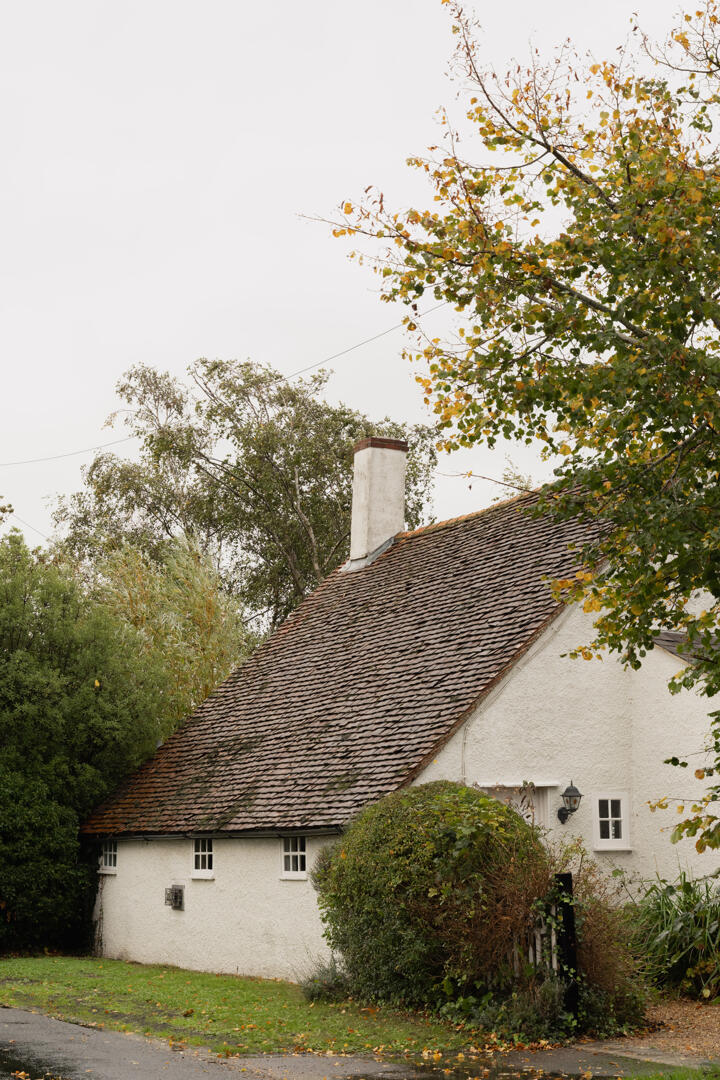
It is a discrete presence, nestled amongst the trees, featuring a timber-framed and rough-rendered structure, with a red plain-tiled roof. Originally dating back to the 17th or 18th century, the cottage has been carefully restored to preserve and enhance its historic character.
The Grand Tour
Set on the streetside and backing onto open fields, the cottage has a private gravel driveway that winds to the rear entrance. Tranquillity and an extraordinary sense of remove pervade the setting; a magnificent willow sways on the approach, while fragrant perennial borders, tall grasses and climbing roses softly frame the rear elevation.
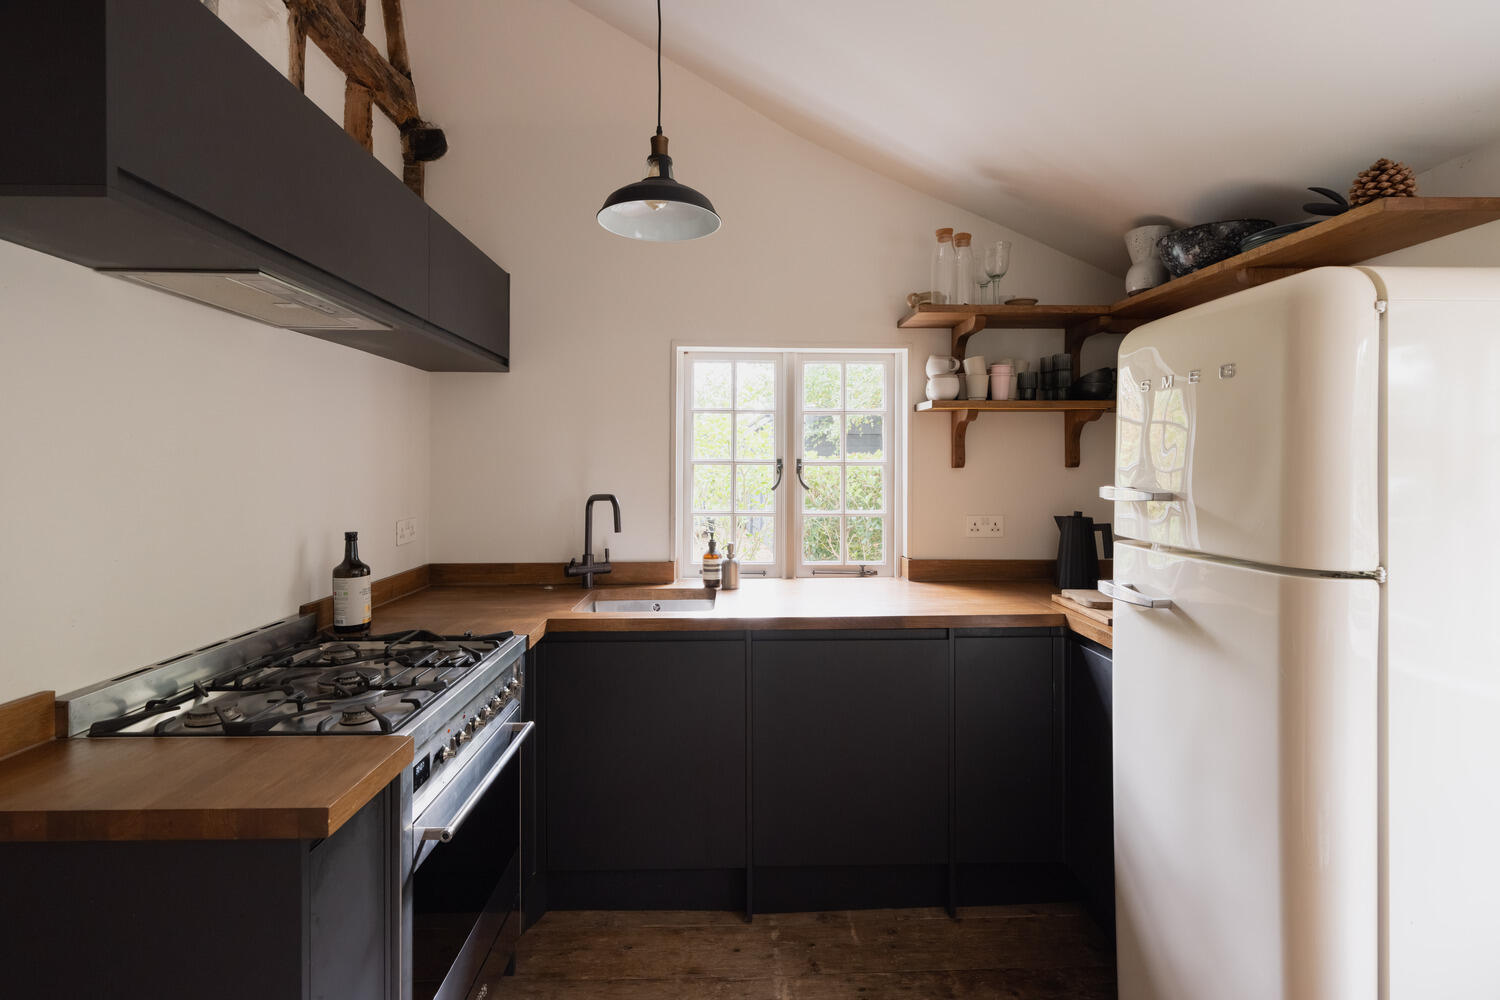
The front door opens onto a hallway set beneath the cat slide roof. Stepping into the dining room, the timber framework is revealed and a window frames a view into the garden. From here, the kitchen opens out with a modern aesthetic, picked out to complement the original features, with minimalist dark cabinets, hardwood surfaces and joinery, and integrated appliances.
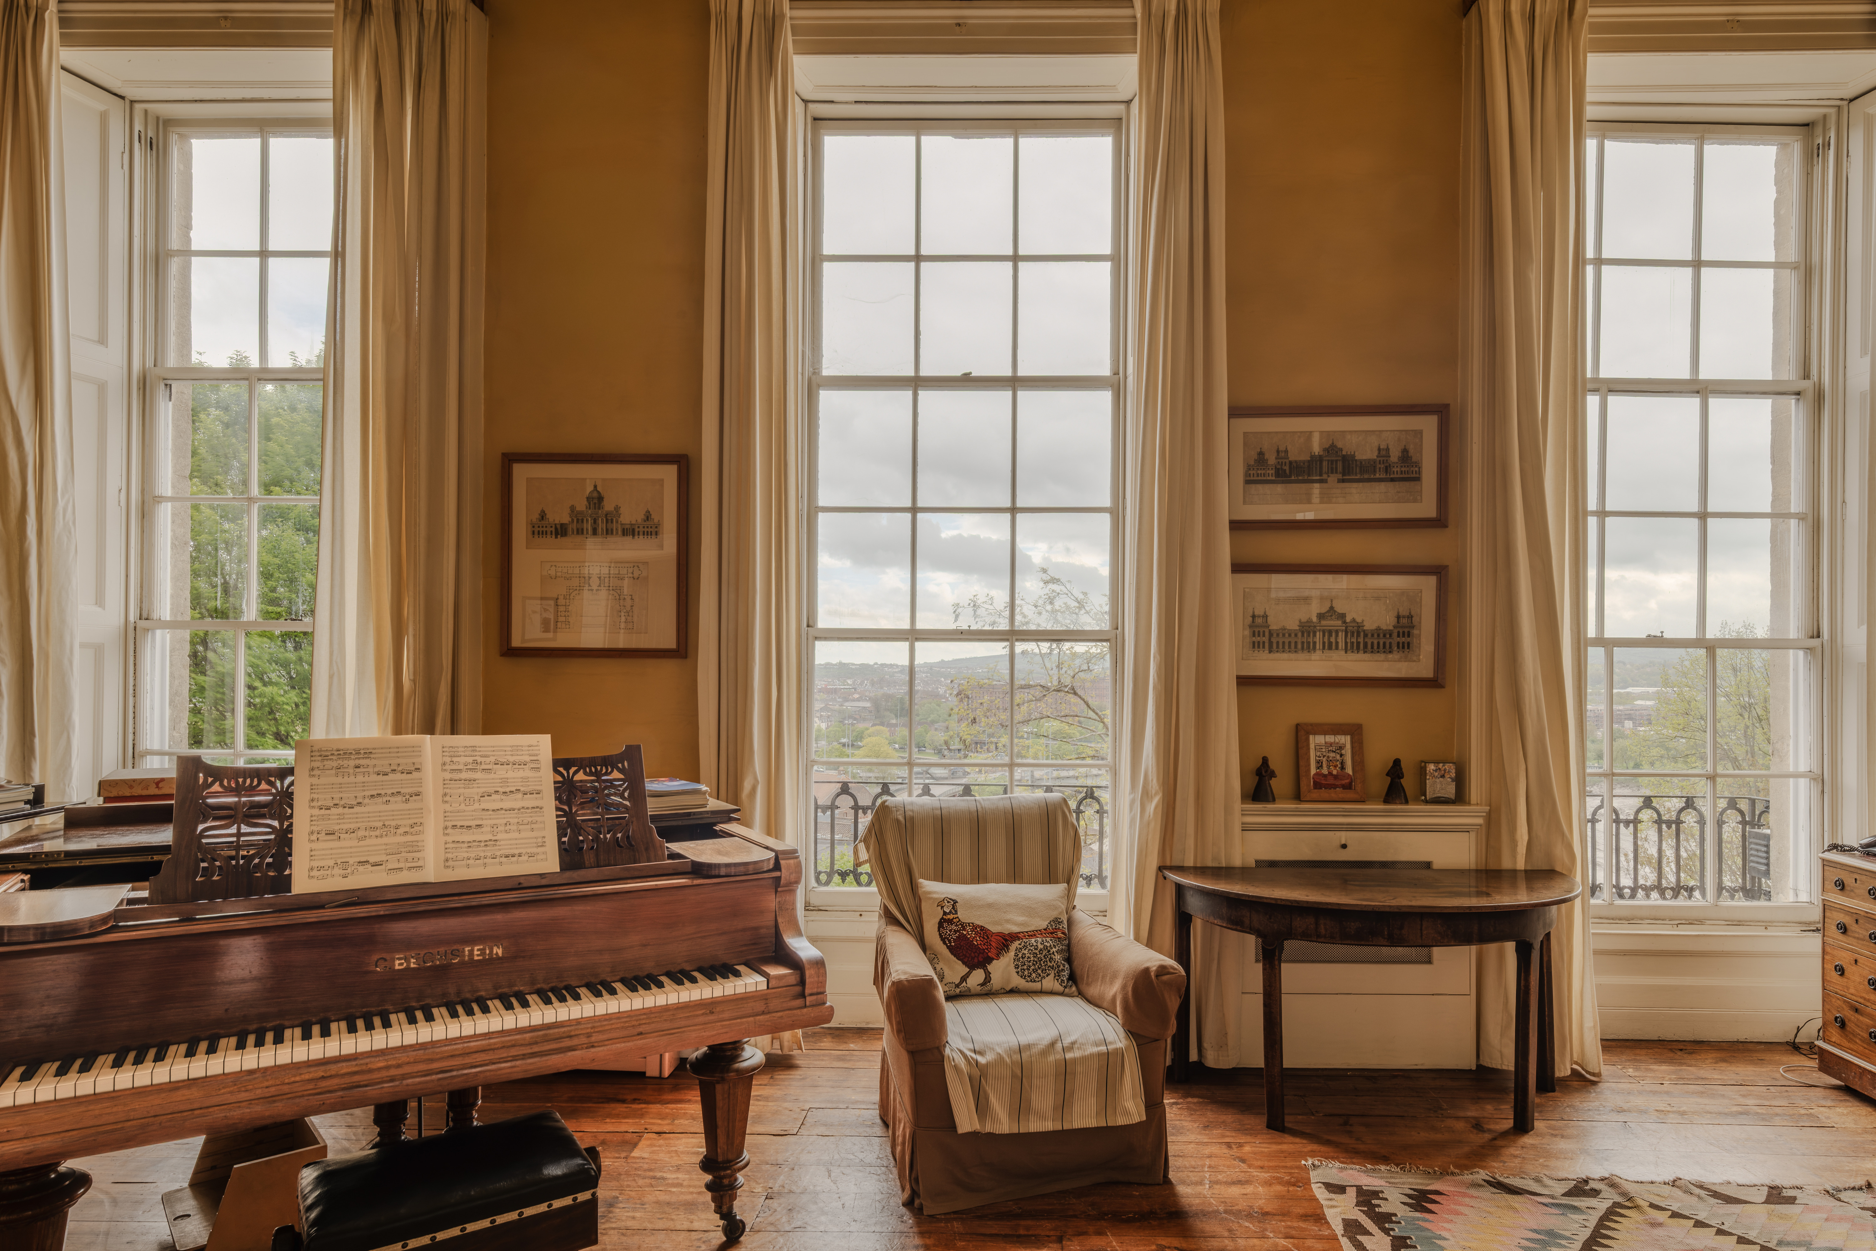
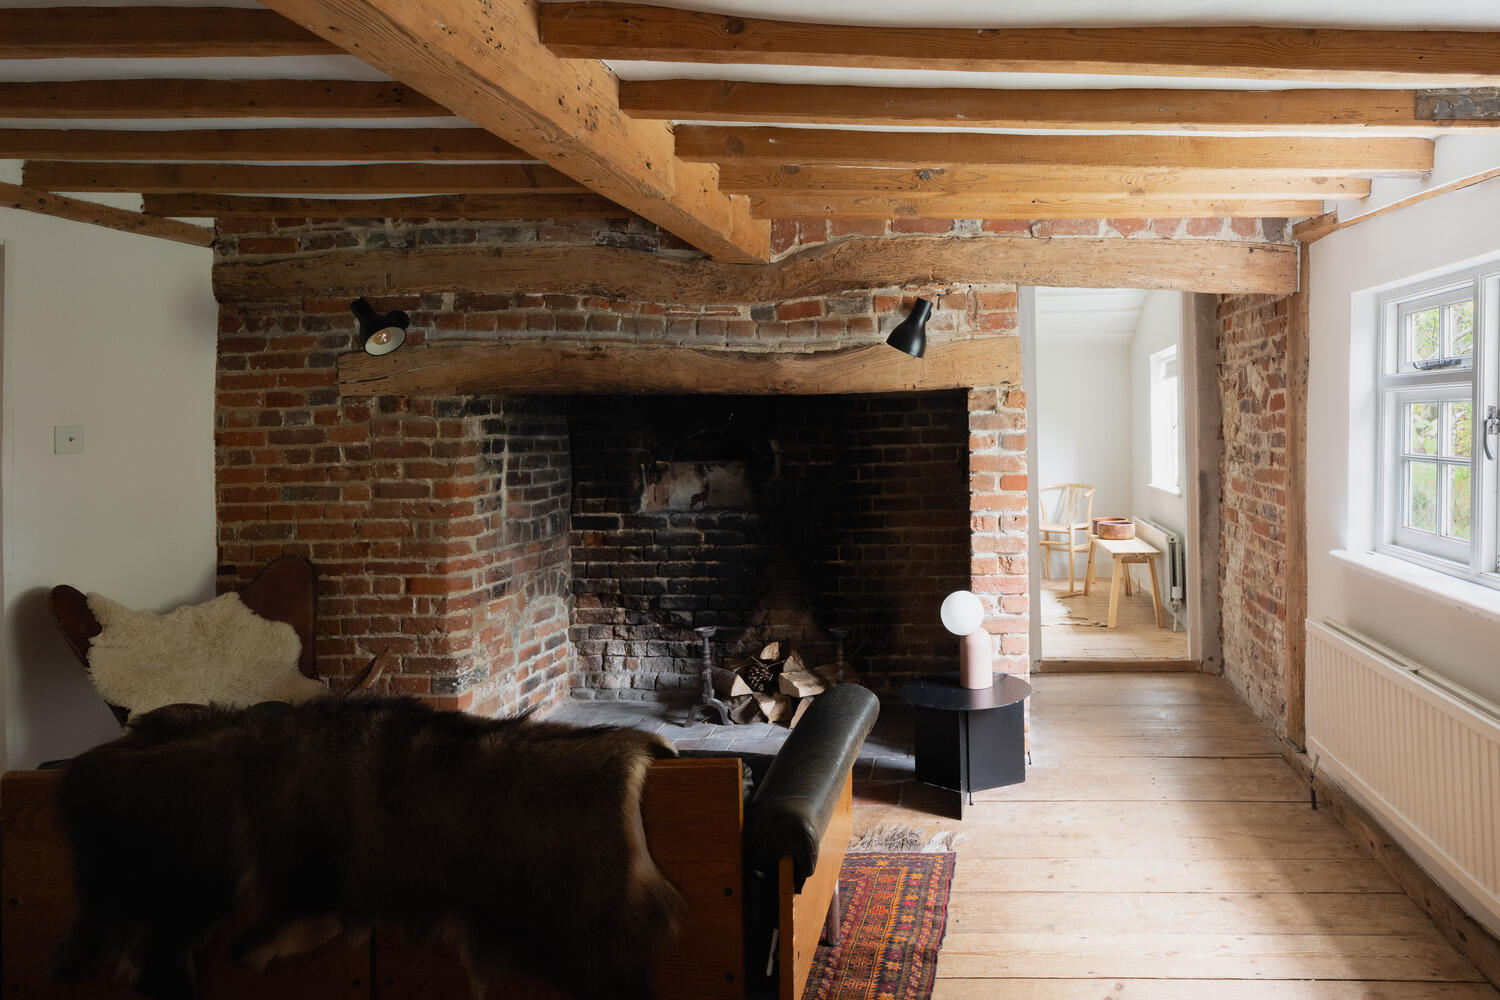
The sitting room is partially open to the dining room and exposed ceiling beams and generous proportions are lit by a south-facing window. The gaze is drawn to the room’s centrepiece: the original brick chimney breast with its hand-carved bressummer beam, bearing the marks of centuries of open fires, a warming tradition still upheld in colder months. Wooden boards throughout, including carefully restored ancient pine floorboards in some rooms.
Accessed from the sitting room, a double bedroom sits at the end of the cottage, surrounded by the garden. Renovated to a calming effect, it has off-white walls and ceilings, and the original floorboards. Just off the sitting room, a large bathroom lends a quiet space to soak in the bath during long winter evenings, and a useful utility room sits next door.
A concealed staircase leads from the sitting room to the first floor, where two bedrooms lie, one of which is used as a second sitting room. Cream tones paired with the warmth of exposed wood and brick give the space an astoundingly restful feel, enhanced by whimsical views of the garden beyond the windows.
Outside, the annexe is clad in black-painted timber, with a slate roof and large glazed doors. Fully equipped with its own kitchen, shower room, and mezzanine sleeping area, it suits guest accommodation or intergenerational living.
The Great Outdoors
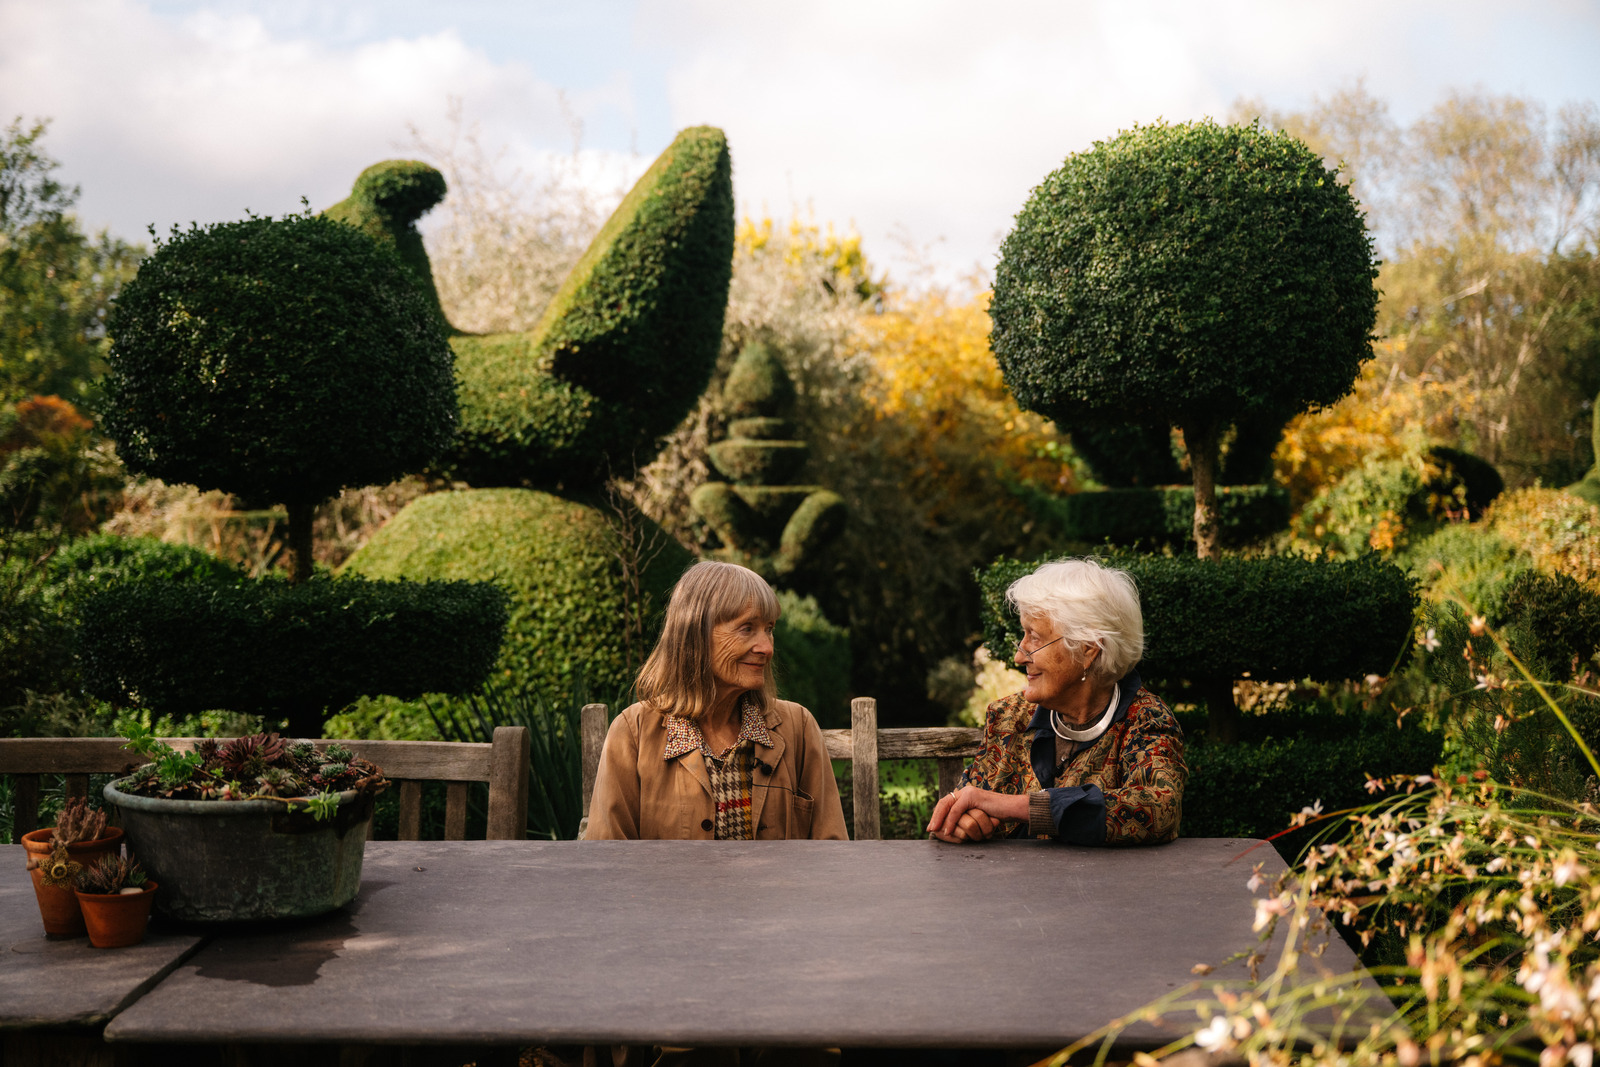
The garden, designed by Joe Swift, wraps the house and is particularly expressive: patches of lawn merge with the open pastures beyond, peppered with ancient and productive trees, while thoughtfully planted borders give colour and scent throughout the seasons. Quiet and repose are as present as space for social gatherings in warmer months, with the changing landscape as an ever-present backdrop. There is an outdoor dining area beneath a pine tree with views across the fields beyond.
Out and About
Perched on the edge of the Dengie Peninsula where the Blackwater Estuary meets the North Sea, Bradwell-on-Sea is defined by open skies, salt marshes, and drifting sailing boats. The village is well served by the community-run Bradwell Community Shop and Post Office, alongside traditional local watering holes like The King’s Head, a historic pub dating back to the 1500s, and The Green Man Inn, a characterful former smugglers' haunt.
For a wider array of independent shops and vibrant eateries, the historic market town of Maldon is just a short drive away. A short distance down the road sits the extraordinary St Peter’s Chapel, a remarkable Anglo-Saxon building erected on the edge of the marshes in AD 654 that marks the end of the long-distance St Peter's Way path. The wild expanse of the Bradwell Shell Bank provides year-round walks, and watersports and sailing courses are hosted via Essex Outdoors Bradwell.
Local bus routes, including the 45 and D1, operate through the village, linking Bradwell-on-Sea to nearby destinations such as Southminster and Maldon. For rail connections, the nearby Southminster railway station lies roughly six miles away, with direct Greater Anglia services toward Wickford with straightforward onward connections to London Liverpool Street. By road, the area connects via local country lanes toward the A414, providing routes deeper into Essex and toward the wider national road network.
Council Tax Band: D
Interested? Let’s talk
Related Listings
 Related Stories