The Grand Tour
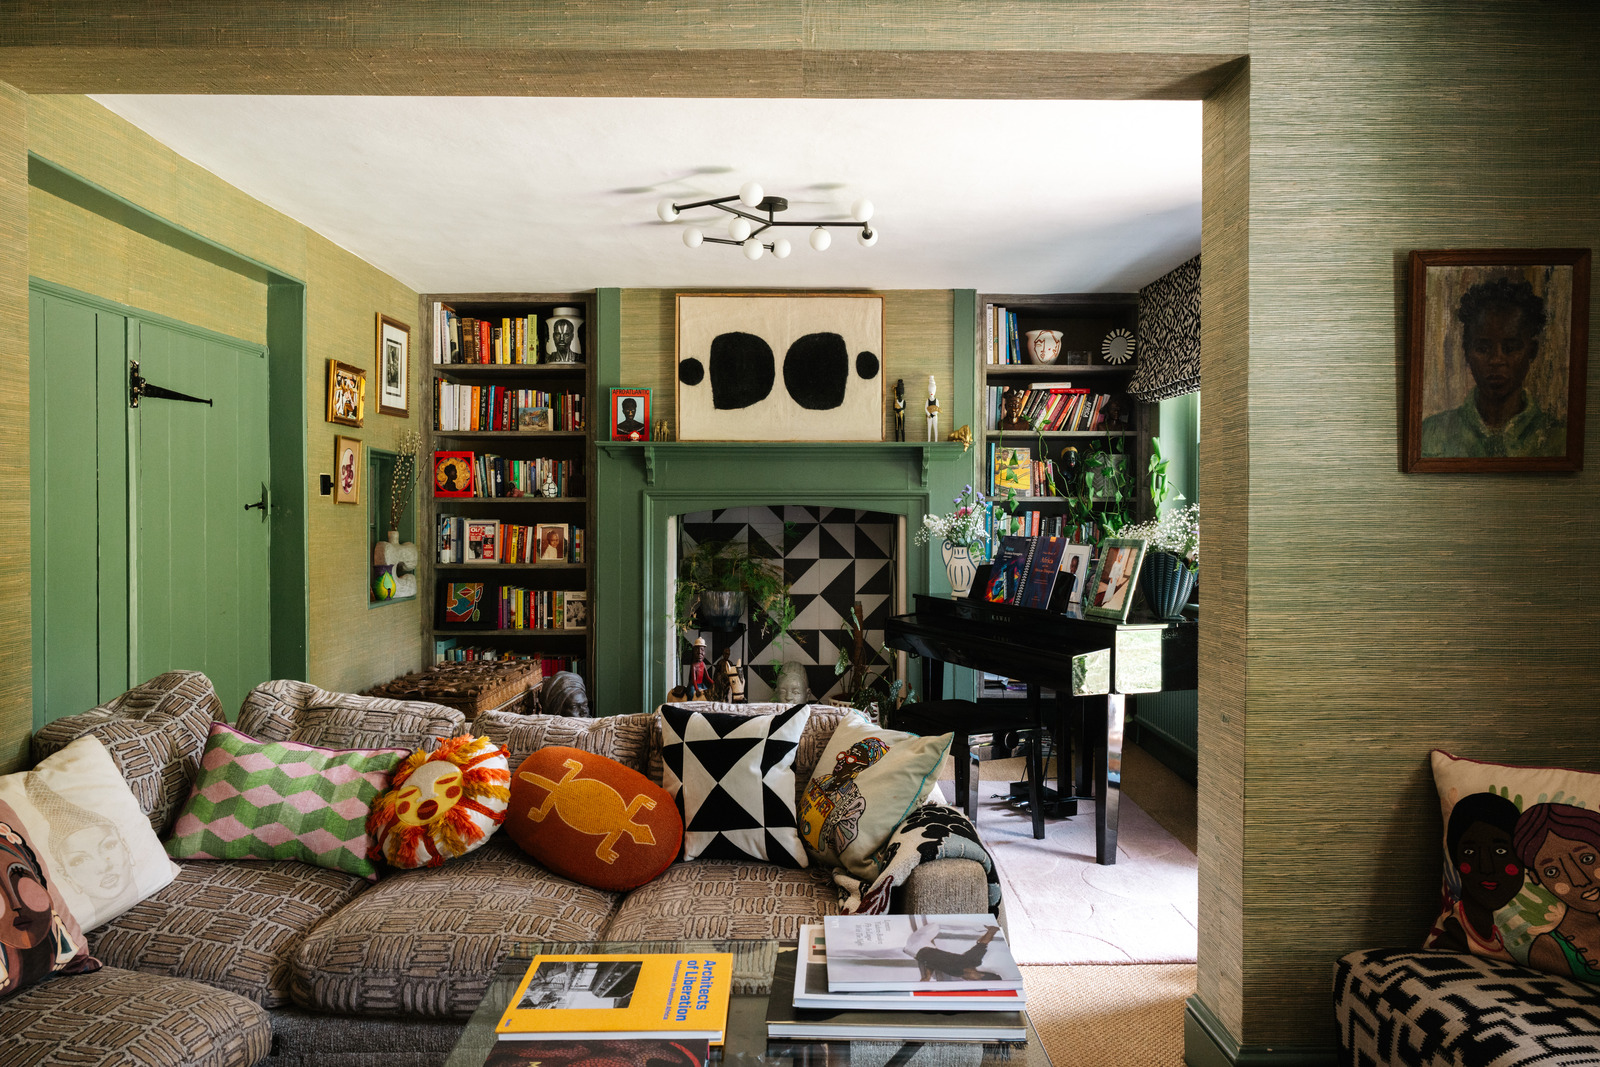
An enclosed front porch opens directly into the generous reception room, bathed with south-facing light drawn in through dual-aspect glazing. Simple finishes complement wide floorboards, and, at the far end, French doors lead out to the beautiful front terrace. A freestanding cast-iron wood-burning stove is the centrepiece; set on a tiled hearth, its black flue draws the eye upward, creating a quiet focal point within the room.
The rest of the plan unfolds to the left, stepping first into a lovely kitchen, where dusty raspberry-toned cabinetry is arranged in an L-shape to one side, finished with richly veined marble worktops and pale tongue-and-groove panelling. It has been seamlessly fitted throughout, with an induction hob, dishwasher, and striking brass fittings.
Beyond, a convenient utility room, bespoke storage and a separate shower room occupy the space before the principal bedroom, at the far end. A refined taupe grey washes the walls, lending an intimate atmosphere. Meanwhile, a side door to another terrace and the garden creates an effortless transition between indoors and out.
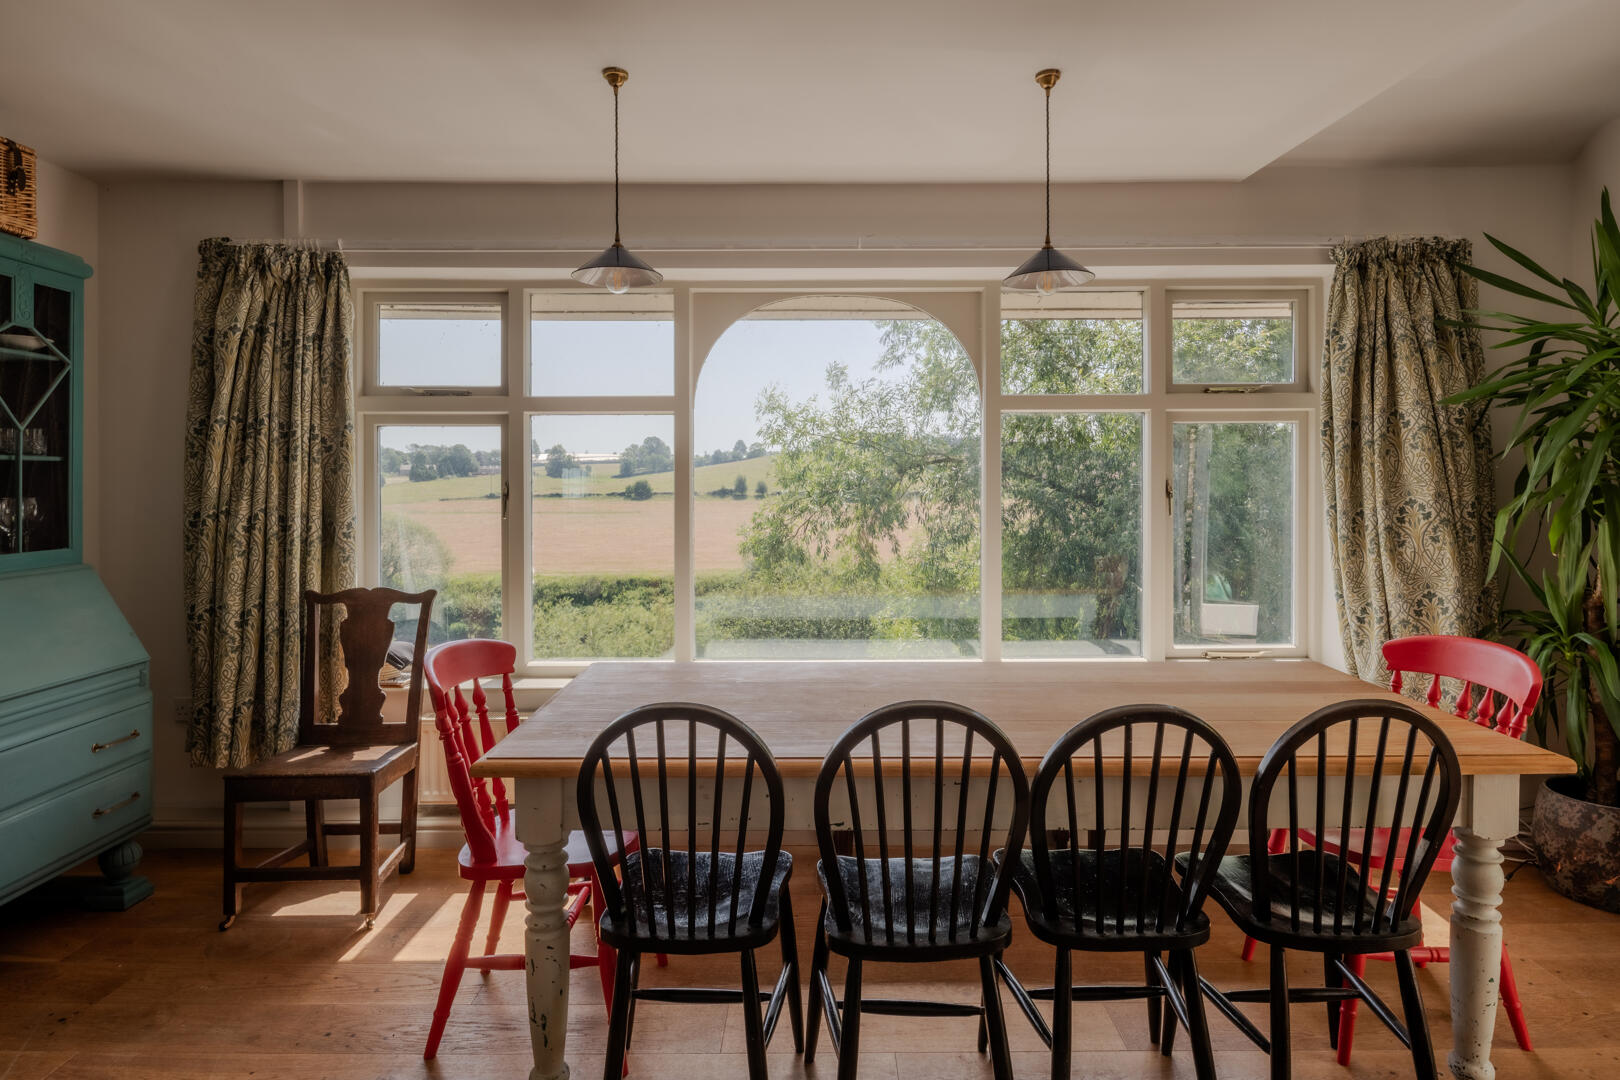
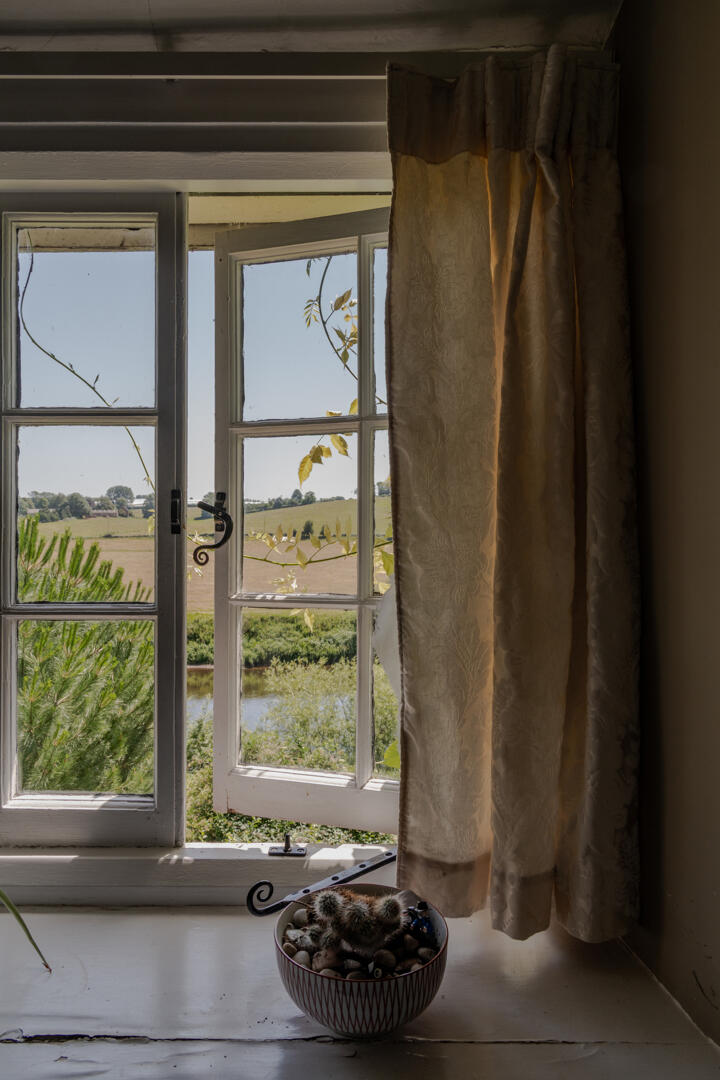
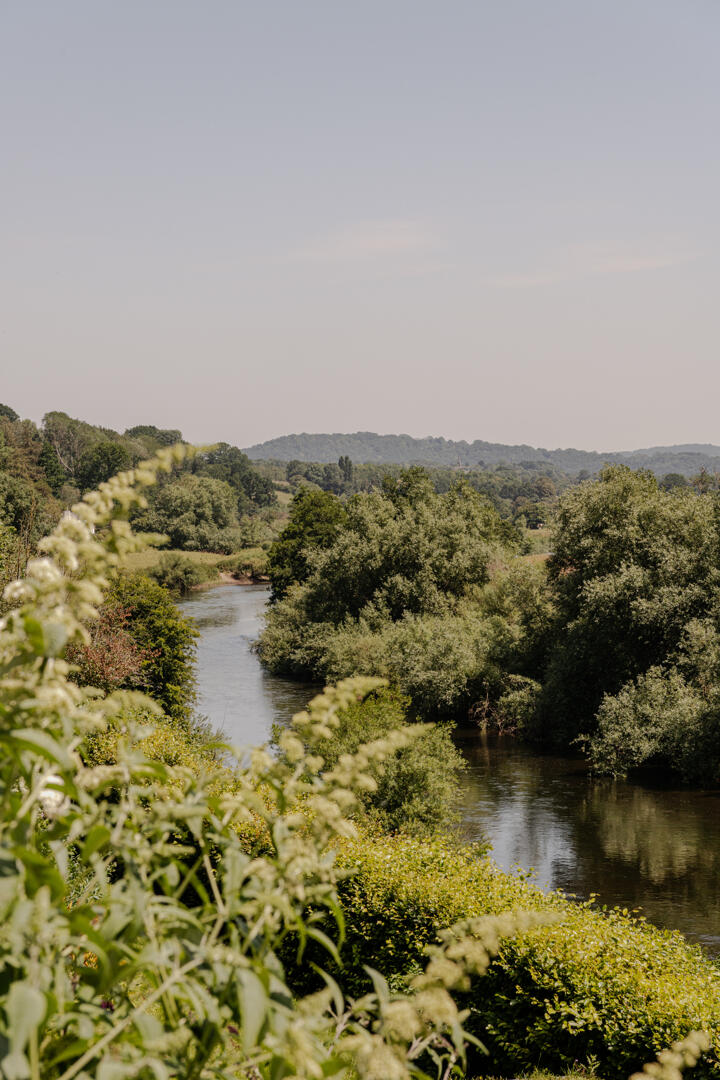
A curved timber staircase ascends to the first-floor landing, where three additional bedrooms and a shared bathroom sit quietly under the pitched roof. The views throughout are fantastic, capturing the Wye Valley as it changes through the seasons. One bedroom has fitted joinery providing plenty of storage, while another is seamlessly divided in two parts, perhaps for use as a neat office space. The bathroom is well-appointed with a panelled bathtub, enclosed by white tiling, and there is also a separate WC on this floor.
The Great Outdoors
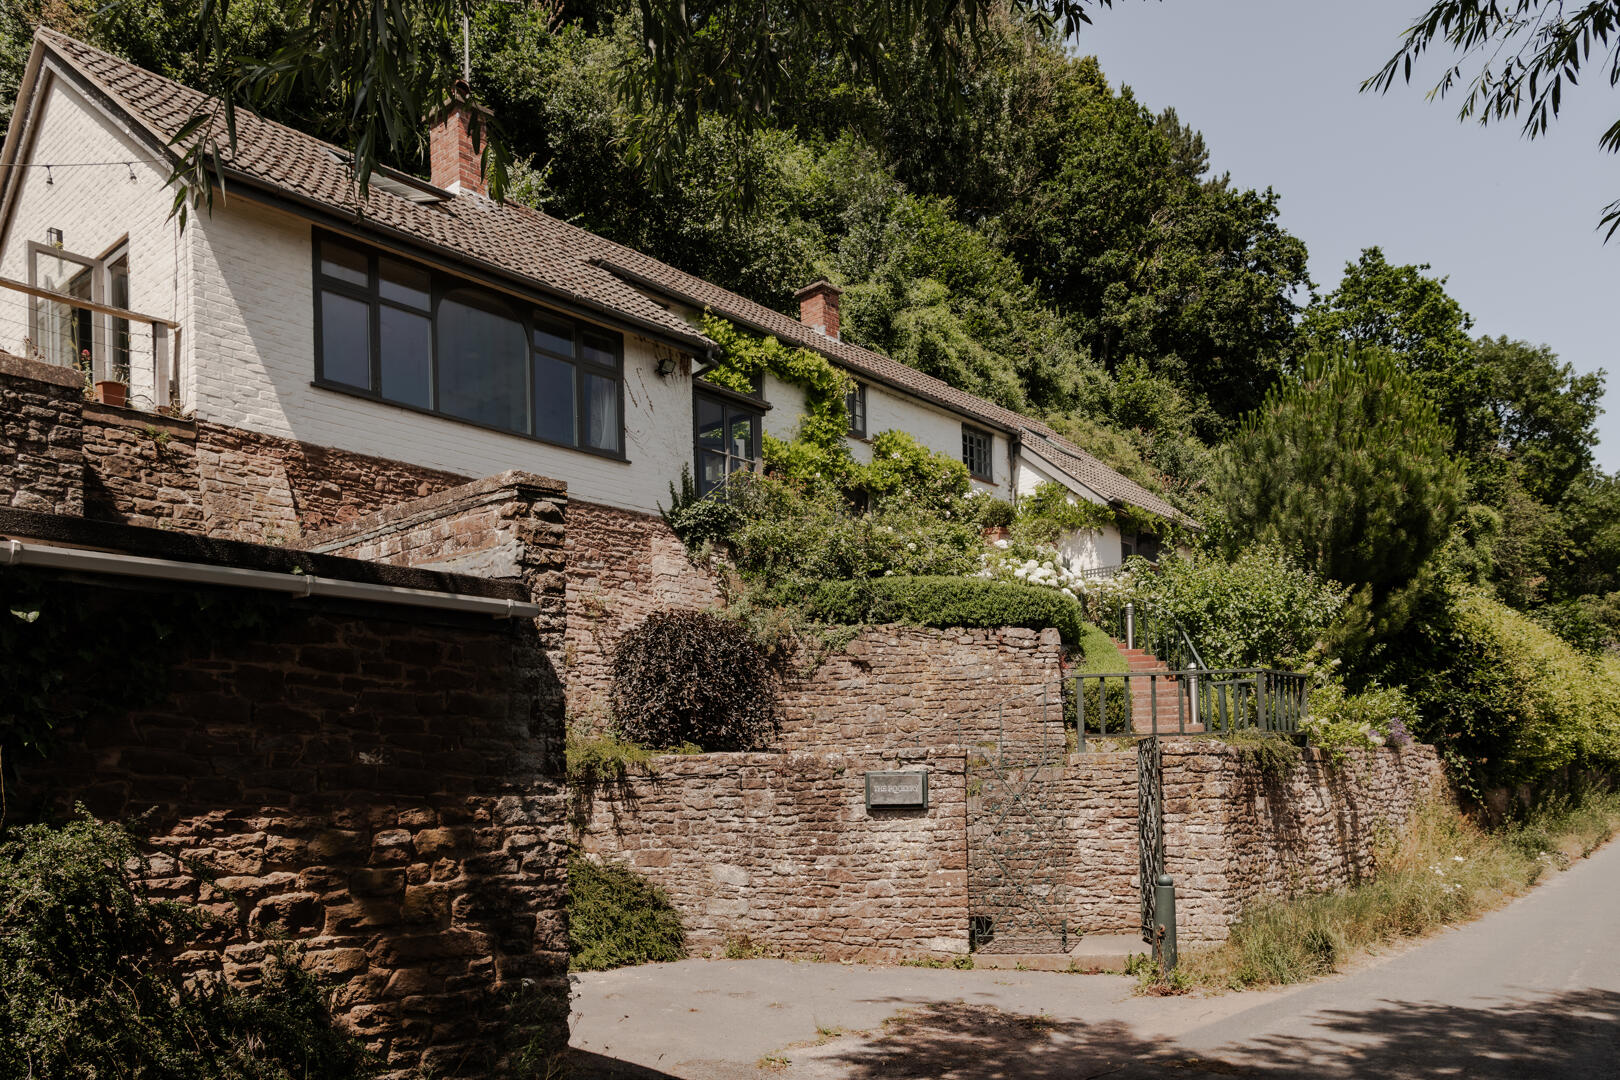
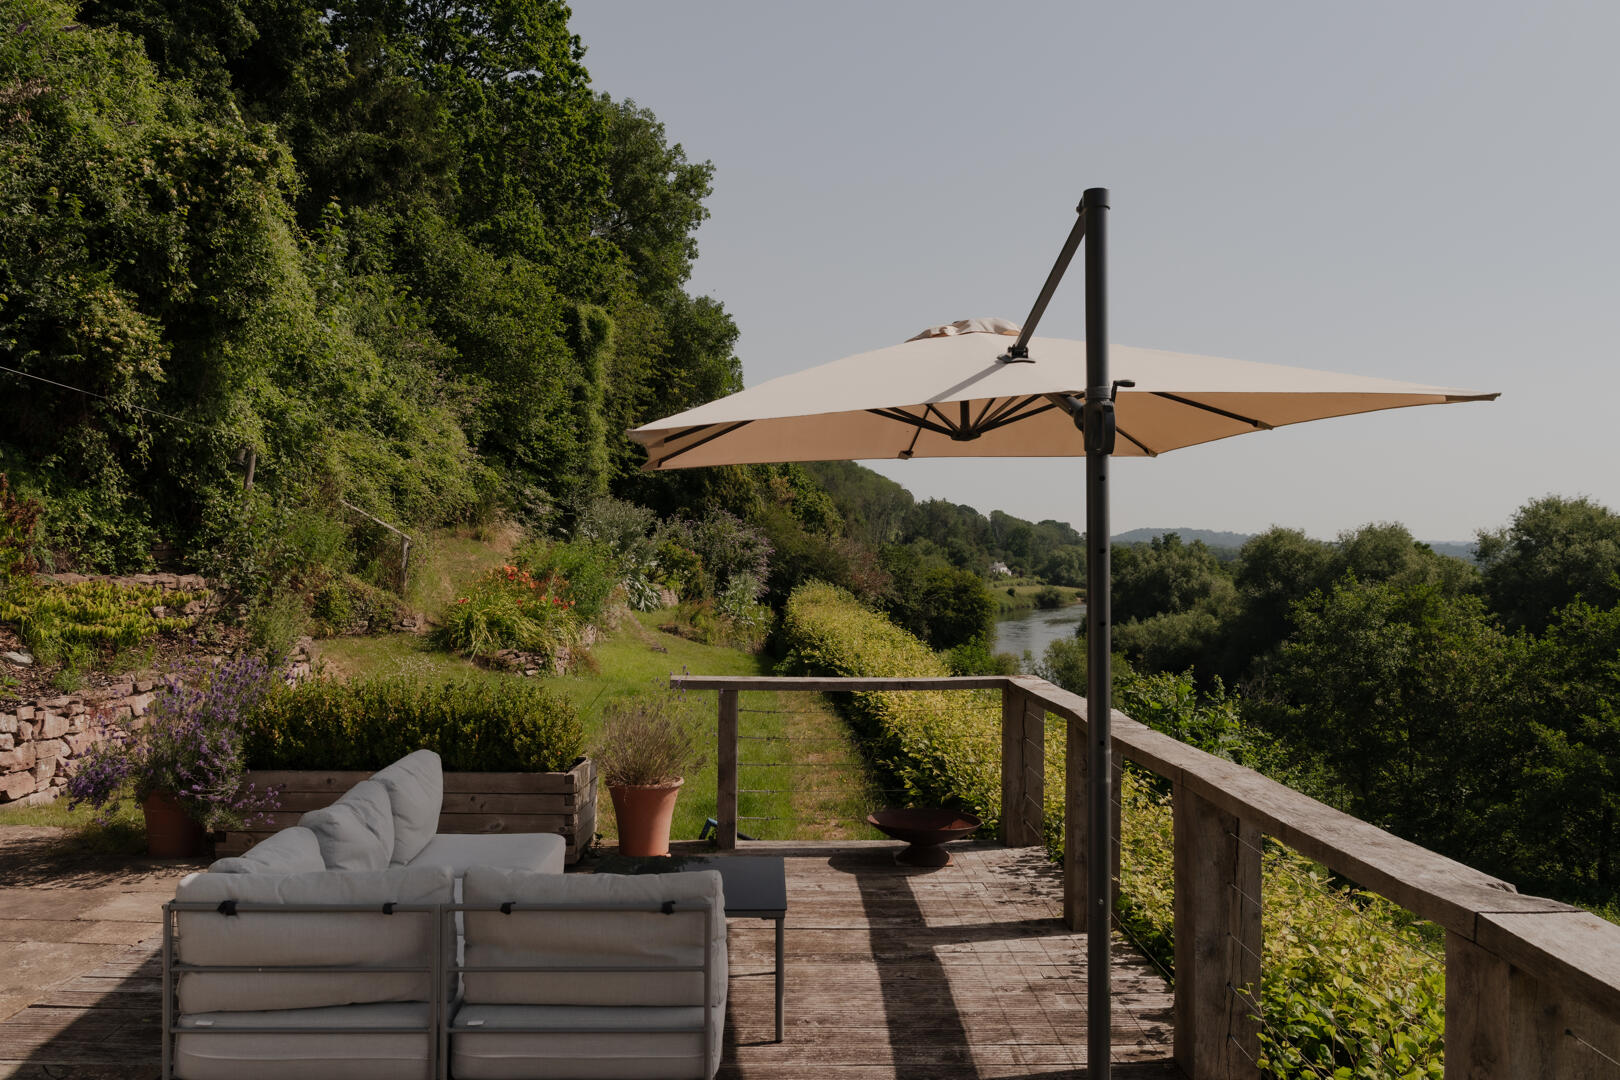
The outdoor space comes close to an acre, separated into distinct areas: a recently re-landscaped front garden unfolds in a series of verdant patioed terraces, adjacent to which original stone walls frame a lawned garden. At the same time, a winding footpath leads through a beautiful section of ancient woodland.
A separate garage, an EV charging point, and additional parking space are found at the front of the house. The current owners have commissioned RIBA Stage 2 architectural drawings for a proposed extension, available to view and subject to the necessary consents.
The home has riparian rights to three prime fishing spots along the river, all walkable from the house.
Out and About
The Rookery occupies an exceptional position in one of the country’s most celebrated landscapes. The River Wye lies moments away, an apt spot for paddleboarding and canoeing, while a network of footpaths extends through ancient woodland and open countryside. Nearby Symonds Yat Rock has panoramic views across the wooded gorge, and the surrounding valley is renowned for walking, canoeing, climbing and wildlife, including its resident peregrine falcons.
There a number of local pubs within walking distance including The Cottage of Content in Carey, and a local cider farm and microbrewery The Yew Tree. The market town of Ross-on-Wye, around 15 minutes away by car, offers independent shops, bookshops, delicatessens and restaurants. The atmospheric ruins of Goodrich Castle are also close by, among the finest surviving medieval fortifications in England as is Canwood Gallery, a vast sculpture park. Symonds Yat is around 40 minutes away, and Hay-on-Wye, renowned for its independent bookshops and annual literary festival, is around an hour's drive.
There is a good choice of schools nearby, including Whitchurch CE Primary School, Walford Primary School and English Bicknor CE Primary School. Secondary and independent options include John Kyrle High School in Ross-on-Wye, Hereford Cathedral School and Haberdashers' Monmouth Schools.
Road connections to Hereford, Monmouth and the M50 are straightforward, while direct rail services to Birmingham, Cardiff and Manchester run from Hereford. For journeys to London, stations at Hereford and Ledbury provide direct services to London Paddington.
Council Tax Band: F





 Related Stories