InigoInigo Logo

A Private View: a creative townhouse in one of Margate’s most historic squares

Nearly three years on, interior designer Lonika Chande returns to a characterful Georgian house which became something of a playground for her signature approach to decorating. Original period features and wonky walls were all embraced, while antiques and confident colours transformed the rooms. Now for sale with Inigo, she reflects on a house designed to evolve, and the pleasure of seeing a much-loved scheme still looking very much at home …

Homes
words
Busola Evans
photography
Rachel Ferriman
A Private View: a creative townhouse in one of Margate’s most historic squares

Just over two years ago, I sat down with interior designer Lonika Chande to discuss a Georgian project she had recently completed in Margate, Kent. It was one that possessed all the elements that make her work so compelling – a confident use of colour, a clever mix of vintage finds and antiques and, perhaps most importantly, a deep respect for the building itself. Indeed, it is this astute eye that has made her one of the country’s most exciting design talents since she launched her eponymous studio nine years ago.

Today the house, which Lonika described back then as ‘quite magical with such character’ is on the market with Inigo, and we both had the unusual opportunity to revisit it now it has been fully lived in. This can be a bit of a litmus test for a designer, seeing how a project has fared in the intervening years. It’s no hard feat for a house to look wonderful in the immediate aftermath of a redesign (not to mention a high-end magazine photoshoot), but the real question is what happens once the rough and tumble of real life resumes. The answer, in this case, is that the design has passed with flying colours. “It is great to see that the owner has kept it largely as it was and has just been enjoying and using the rooms as we intended,’ says Lonika. “It has been very well loved and looked after. It’s nice to look back on something you did a few years ago and think ‘I still love it.’”
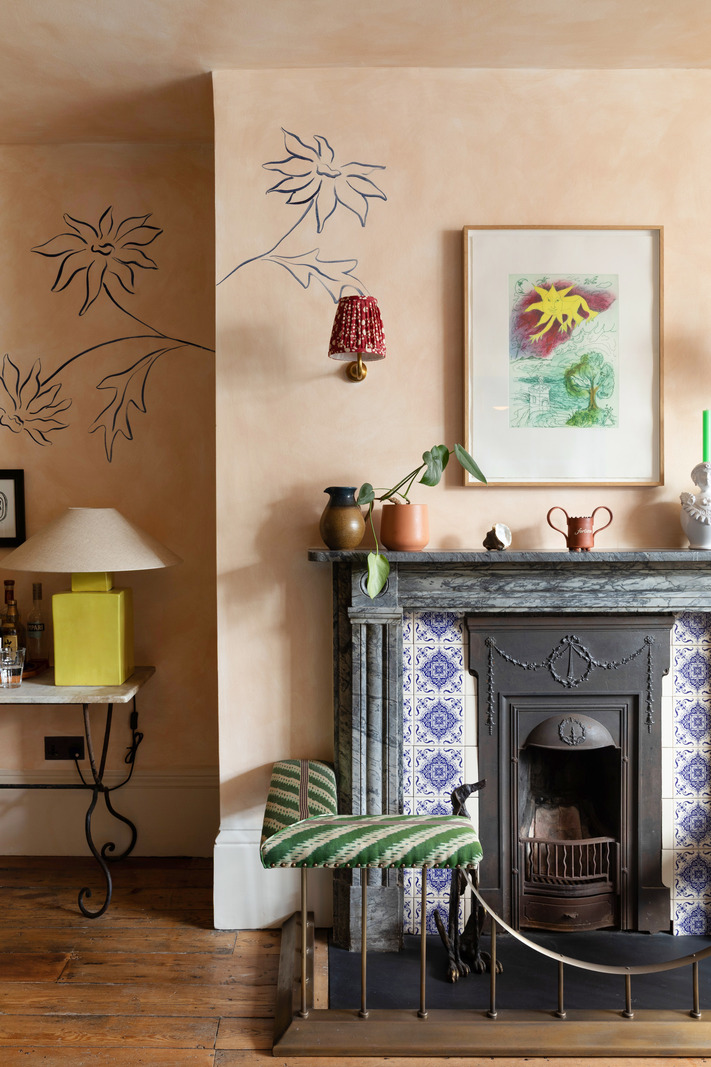
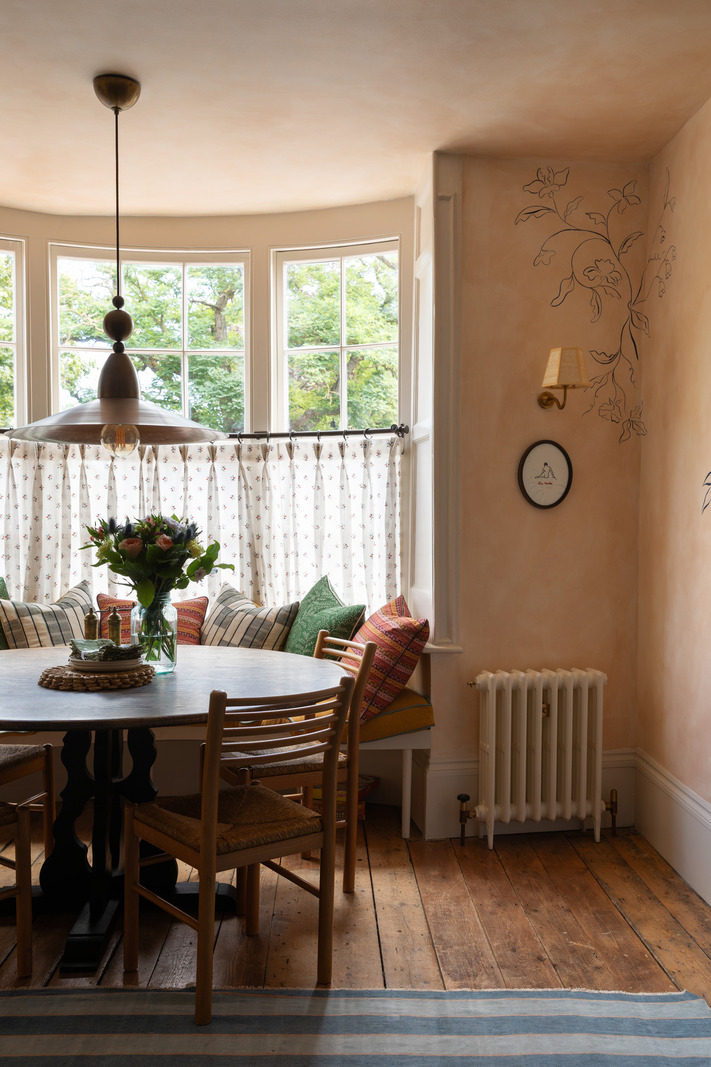
The project began in 2023 when the owner, who had seen Lonika’s work on Instagram, purchased the handsome townhouse and got in touch. “They had initially planned to do the renovation themselves but then realised that the job was going to be more involved than anticipated,’ says Lonika. This led to a full-scale refurbishment, with the design studio involved in every detail down to accessories and artwork. But the house was never conceived to be pristine. Instead, Lonika worked with what was already there, preserving the imperfections and irregularities that give an old house its personality and adding layers of colour, pattern and furnishings.

The house had a unique configuration. Over four floors, there was a warren of rooms which lacked definition, and original spaces were joined by a double-storey extension dating from the 1960s. “As the owner lived alone, we didn’t have to shoehorn several bedrooms, which gave us the freedom to indulge,” says Lonika. The end result was a generous three-bedroom and two-bathroom home with additional living spaces including a snug, study, dressing room and gym, all of which are versatile enough to change to bedrooms if required. The lower ground floor features a studio workspace and an area affectionately called ‘The Club’. “It has a bar and leads to the courtyard so it is a fun space to be in in the evening, and of course great for parties,” she adds.

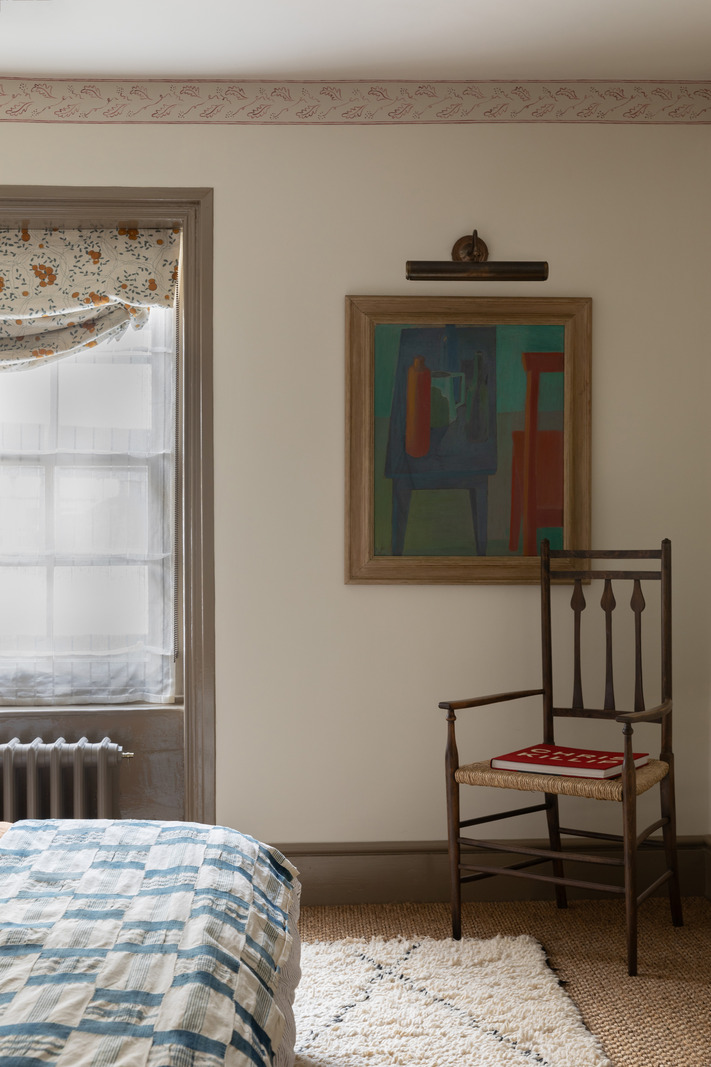
The original brief was loose but had a strong sense of its seaside setting. “We wanted to lean into the local landscape of Margate and draw from its colours,” says Lonika. As a result, greens, yellows and blues formed the starting point but became more expansive as the project developed. Softer wall colours provide a backdrop in many rooms, while textiles, wallpapers and painted details introduce stronger notes.

Lonika’s approach to the original fabric was deliberately light to make the most of the original period details. Existing floorboards were retained and lightly sanded, with repairs done where needed, fireplaces were preserved where possible, and cornicing was restored.

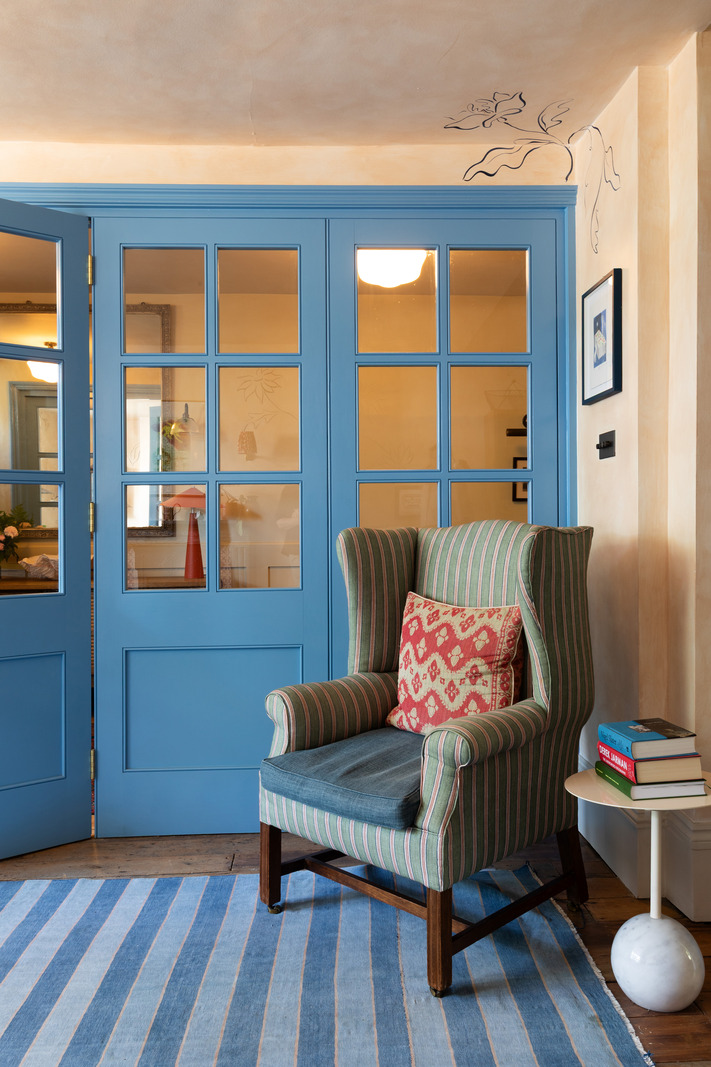
On the ground floor, while there was no structural work involved, a ‘half wall’ between the hallway and the kitchen-diner (fitted with deVOL cabinetry) was opened up. Glazed double doors were installed and painted in Farrow & Ball’s archive shade ‘Bay Area Blue’. “It gives the option to separate the kitchen, otherwise it would feel quite open to the hall and not as private, and also not as cosy,” explains Lonika.

On entering the dining area, the plaster-pink limewash effect on the walls is the perfect base for a mural by decorative artist Tess Newall, inspired by Jean Cocteau sketches and hand-painted with Japanese ink brushes. “We also designed a banquette in the bay window to fit the curve of the bay and the table slotted in,” adds Lonika. “It’s a really nice place to sit as it gets lovely light.”

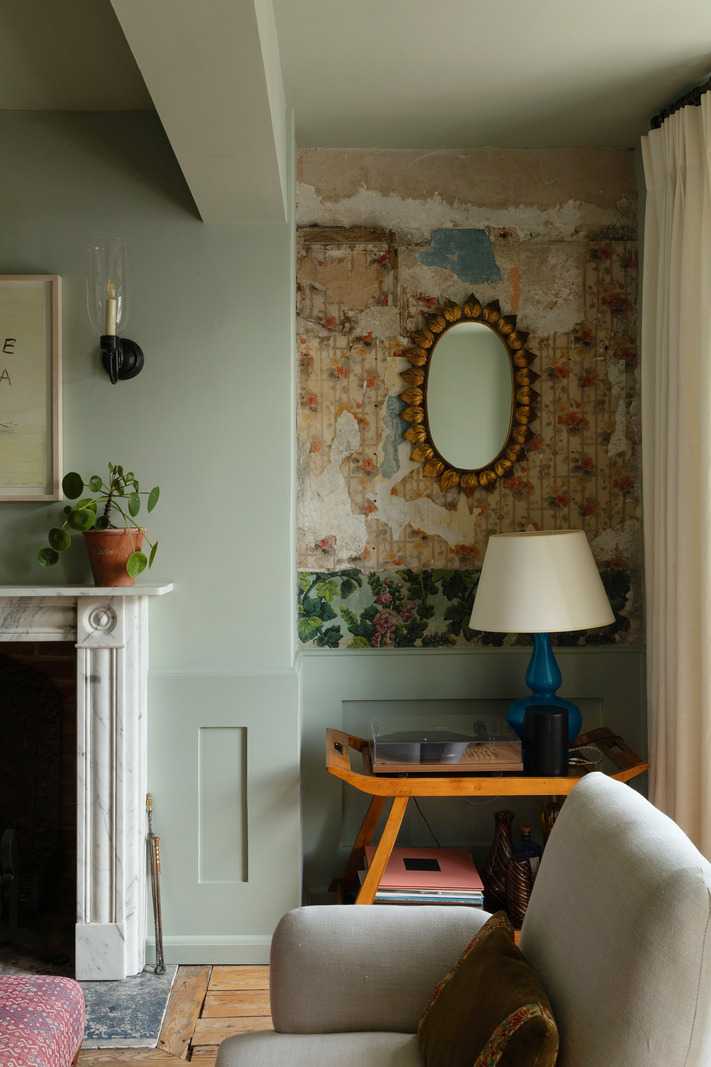
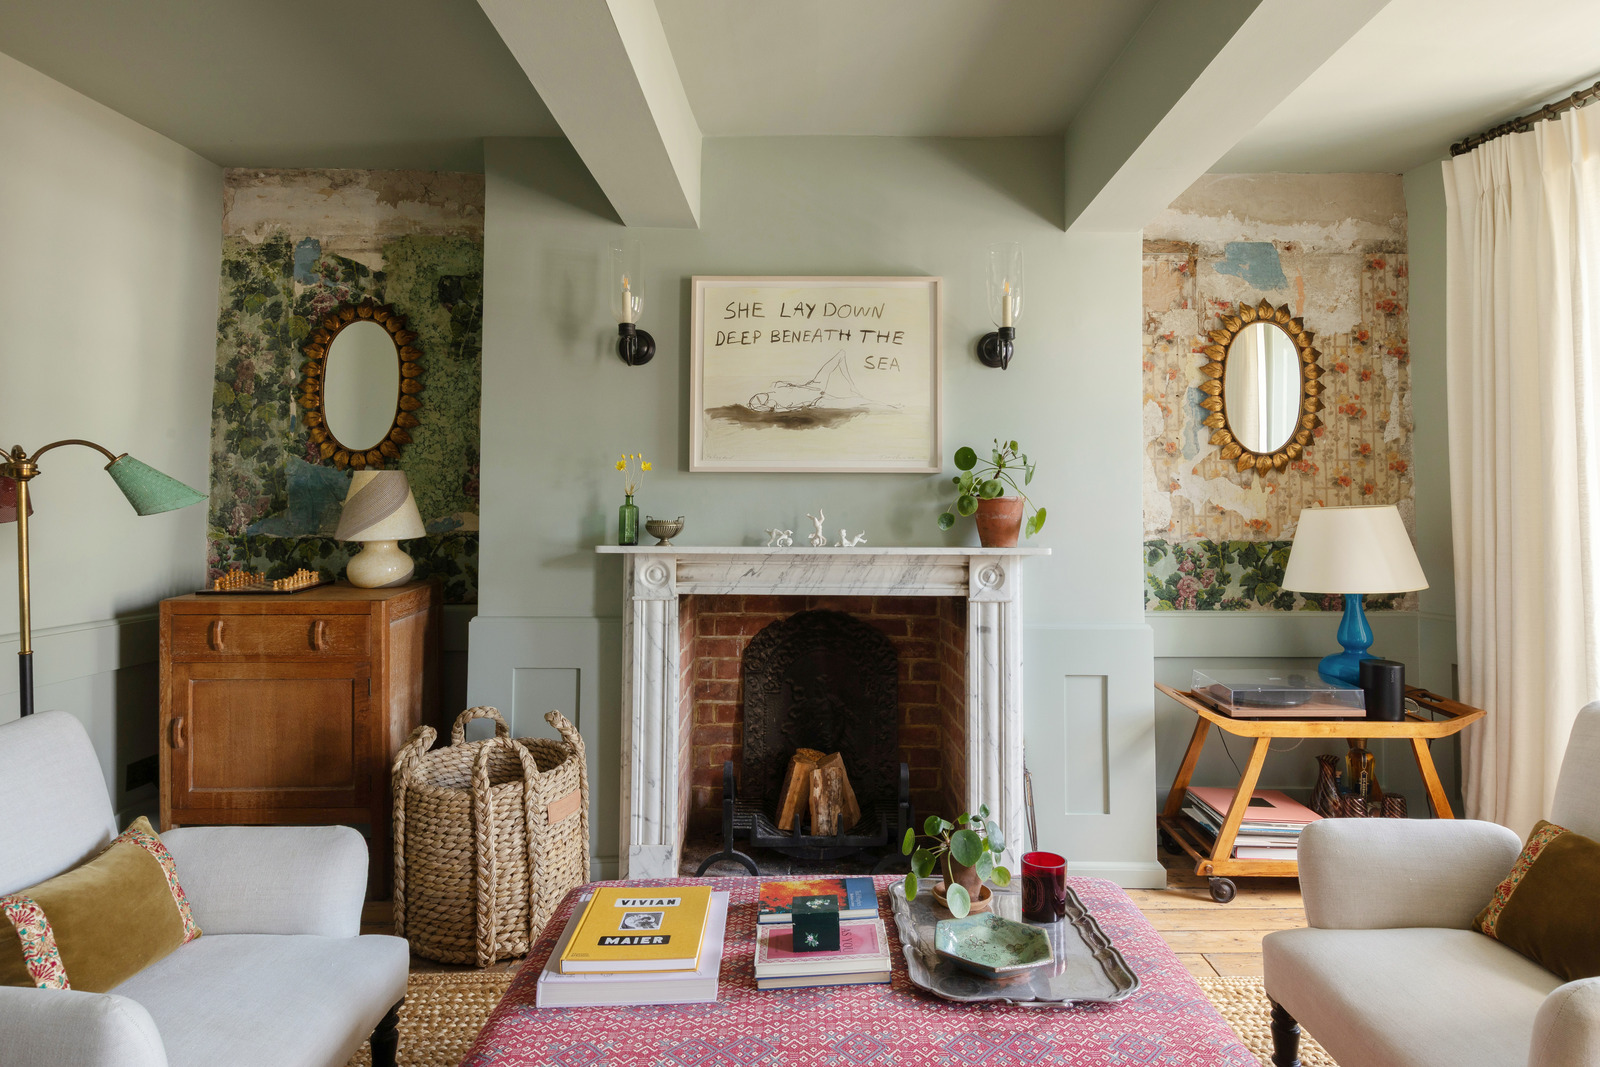
The upstairs living room is Lonika’s favourite. “It’s an elegant and grown-up space,” she says. The jumping-off point of its scheme was fragments of old wallpaper that were discovered in the alcoves. Rather than removing them, they were preserved and acted as colour inspiration. “We picked out the colours from them for the walls and the fabrics,” says Lonika. The existing oversized fireplace wasn’t original to the house, so Lonika replaced it with one better suited to the proportions of the room – a more understated, Regency-style fireplace with a bullseye detail.

In the main bedroom, Lonika took the wall colour onto the ceiling. It’s a familiar trick, but one that works particularly well in this house, where the aim was often to make rooms feel enveloping rather than simply brighter. “It just gives it such a cocooning, lovely feel,” she says.

The house has all the quirks one would expect from a building of its age, and Lonika’s approach was to work with its existing personality. The bathrooms are a good example. Their walls and floors are uneven and gently run off rather than meeting at perfect angles. “I wanted to embrace the wonkiness,” says Lonika. “I think you lose a lot of the charm and beauty of an old house if you start trying to correct every imperfection.”

When it came to furniture, Lonika mixed pieces she had sourced with the owner’s existing collection. “We do like working with a lot of antiques,” she says. “They all have the marks and age-related knocks that add to the charm. In the guest bathroom, for instance, we have a chest of drawers that we'd sourced and had made into a vanity. And the mirror was one that we picked up from an antiques dealer in Tetbury.”

The antiques are balanced with a sense of playfulness, and perhaps this is exactly why the house, despite being highly designed, feels so liveable. While Lonika knows it may be her last opportunity to see one of her most cherished projects, she believes it will be the beginning of an exciting chapter with the next owner. “I hope they see that it is a peaceful place to be and there are lots of interesting elements to enjoy. It is a very special home.”

There is a viewing day at Hawley Square on Saturday 19th September 2026. Please email info@themodernhouse.com for more details. We’d love to see you there.

Hawley Square II, Margate, Kent

view listing