


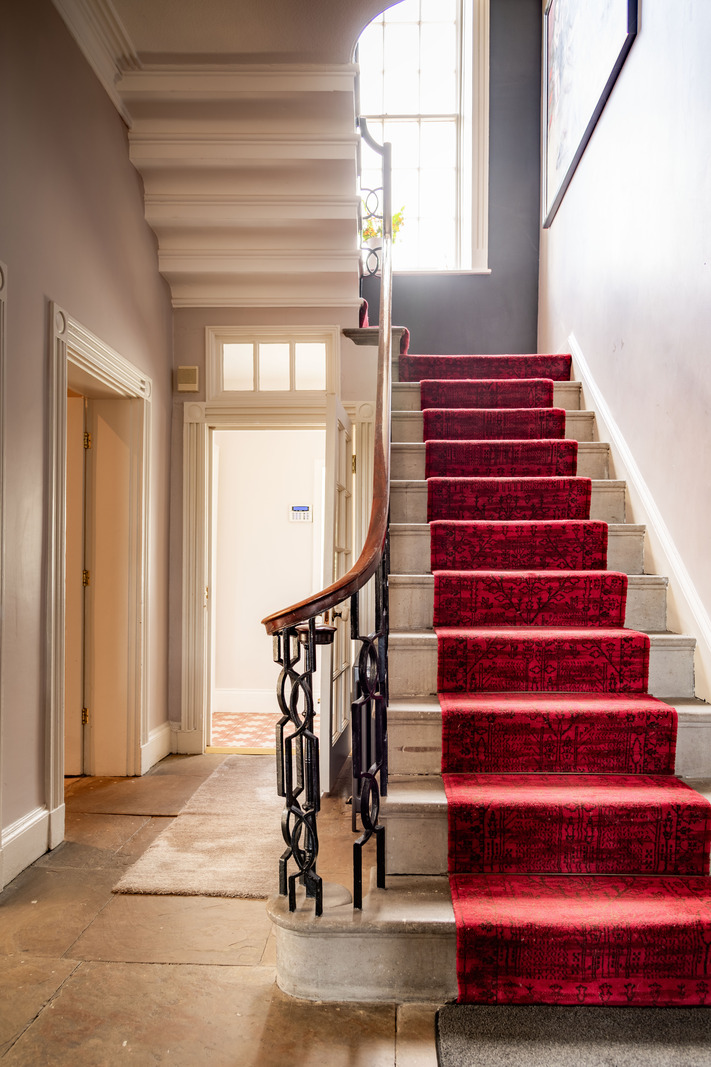
This Grade II-listed villa in Laleham, Surrey, is a stone’s throw from the River Thames. Embraced by fragrant wisteria, the house’s symmetrical Georgian façade rises three storeys tall. Inside, a magnificent drawing room has a trio of shuttered windows looking out to the church beyond, while a pitched glass cupola above an oak staircase bathes the space in natural light. A carefully tended garden extends to the rear, and is home to a pretty summer house with a charming open seating pavilion.
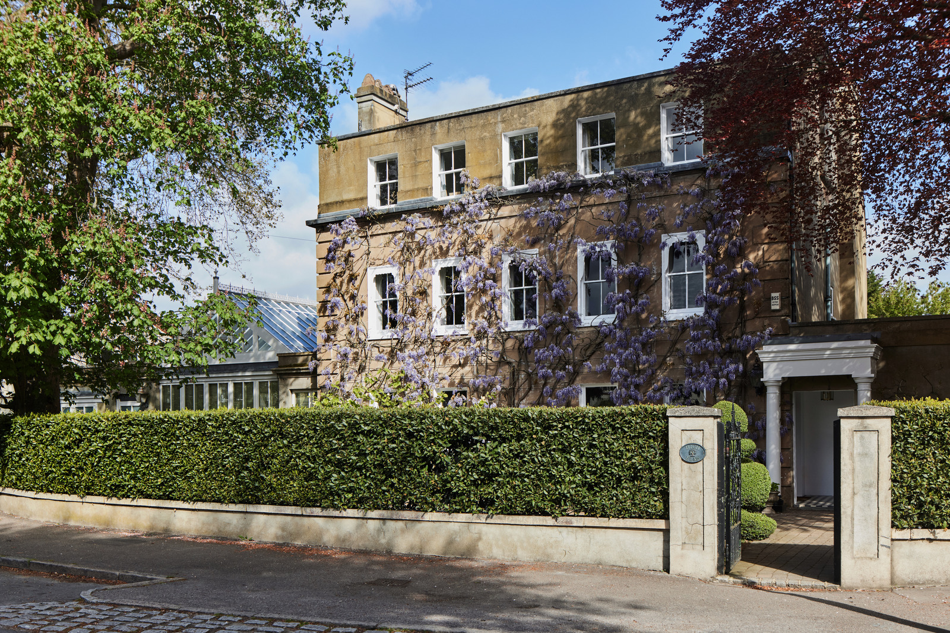
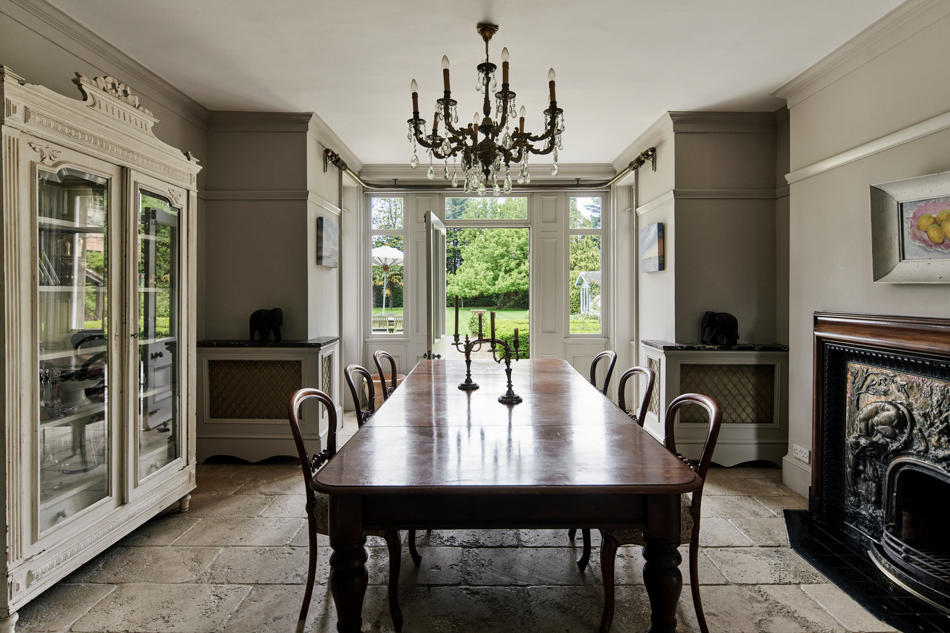
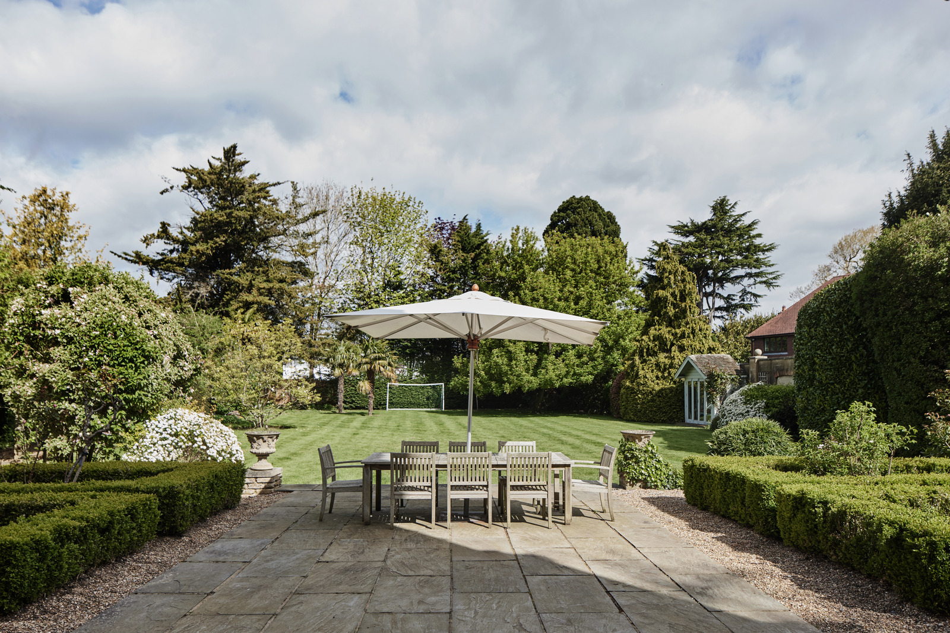
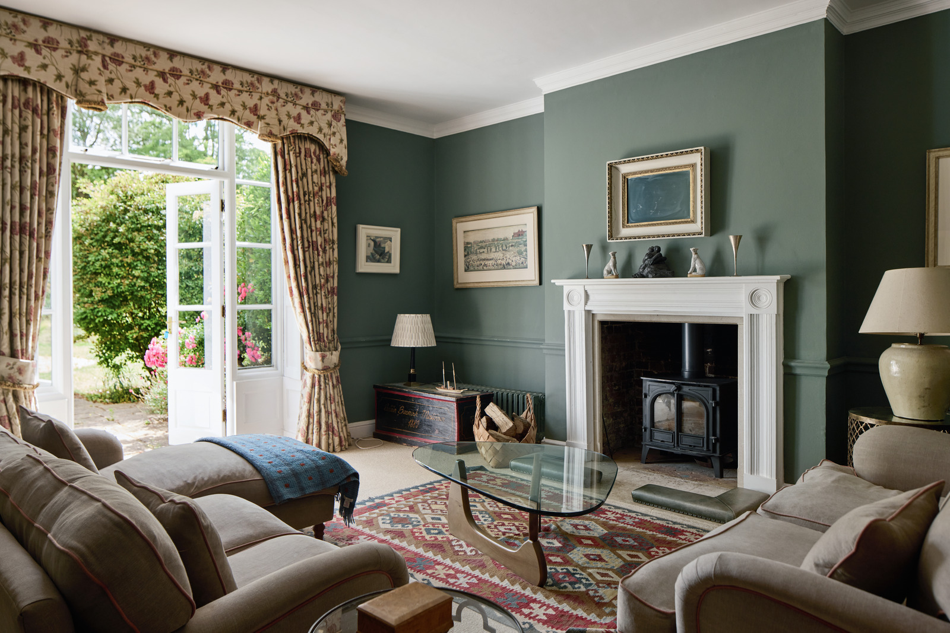
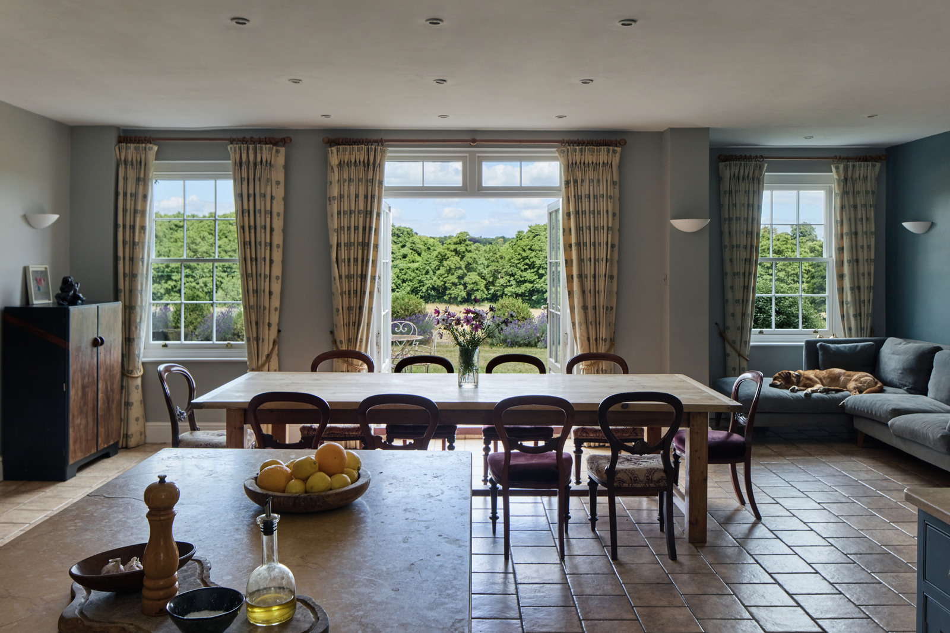
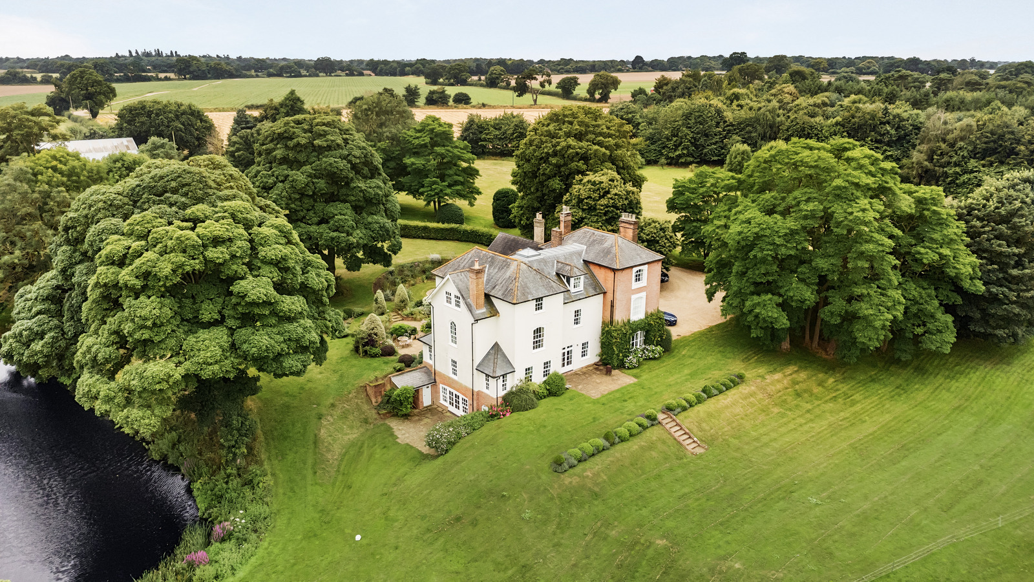
A former hunting lodge in Suffolk, Foxhall Lodge Farm is set in 26 acres of beautifully landscaped gardens, woodlands and water meadows. With its roots in the late Georgian era, the core of the house is defined by soaring ceilings and French windows, with later additions to the house made in the Victorian period and in more recent years. The house’s grand proportions extend over 7,500 sq ft, encompassing eight bedrooms and a cinema room. A private tennis court and swimming ponds are ripe for outdoor pursuits, while a versatile barn is well-suited to hosting events.
This handsome Grade II-listed house lies in West Yorkshire, within easy reach of the rugged moors that inspired Emily Bronte’s Wuthering Heights. Originally built as the dower house for nearby Bretton Hall, the house is characterised by a series of tall 20-pane sash windows in cornices with ashlar surrounds. At its core, an original stone staircase with curved iron balustrade and a mahogany handrail winds up to the first floor, home to six serene bedrooms. A verdant split-level garden extends to the side of the house, its borders filled with roses, lavender and hydrangeas.
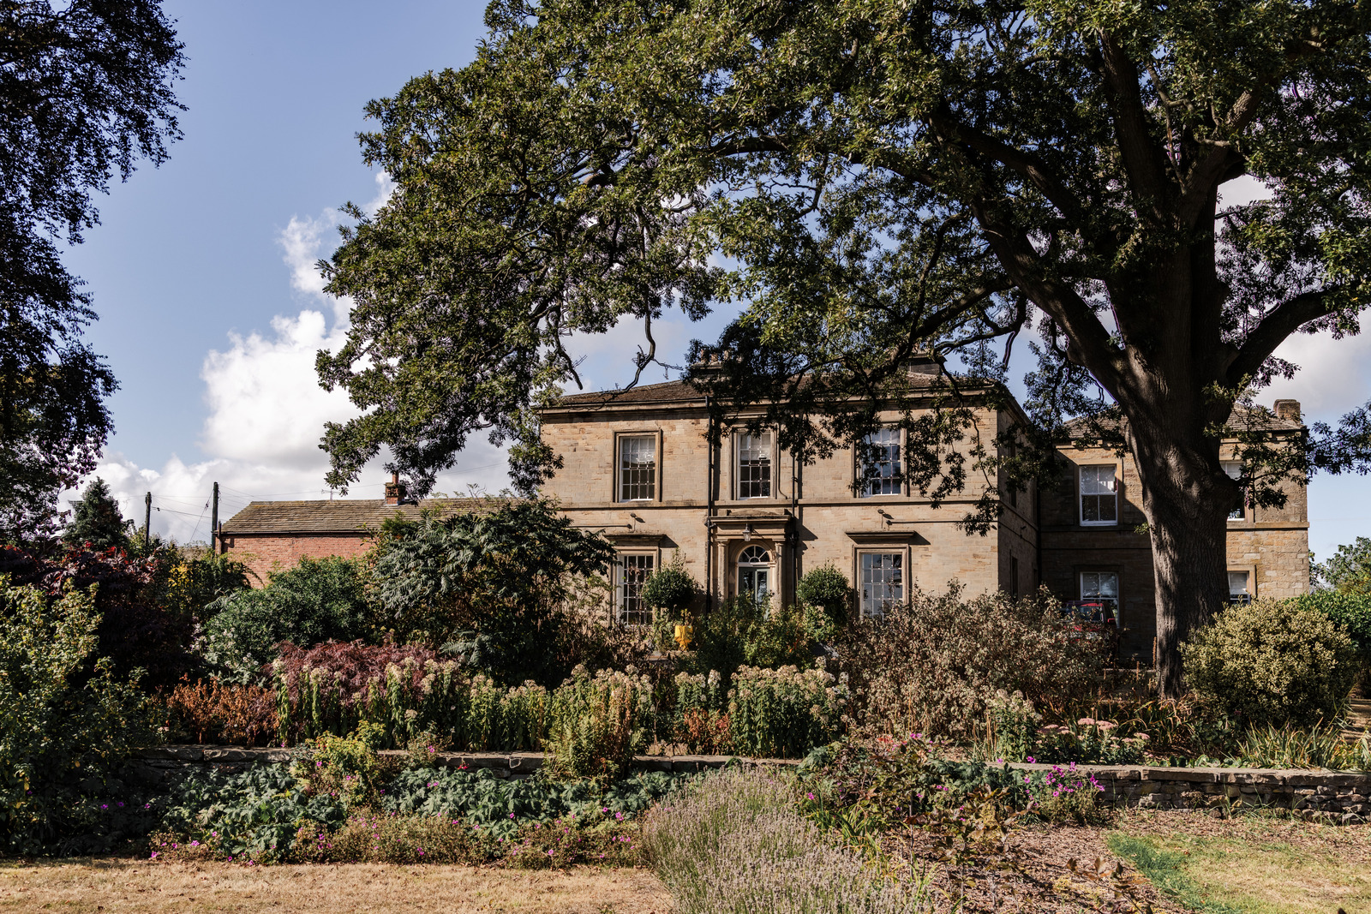
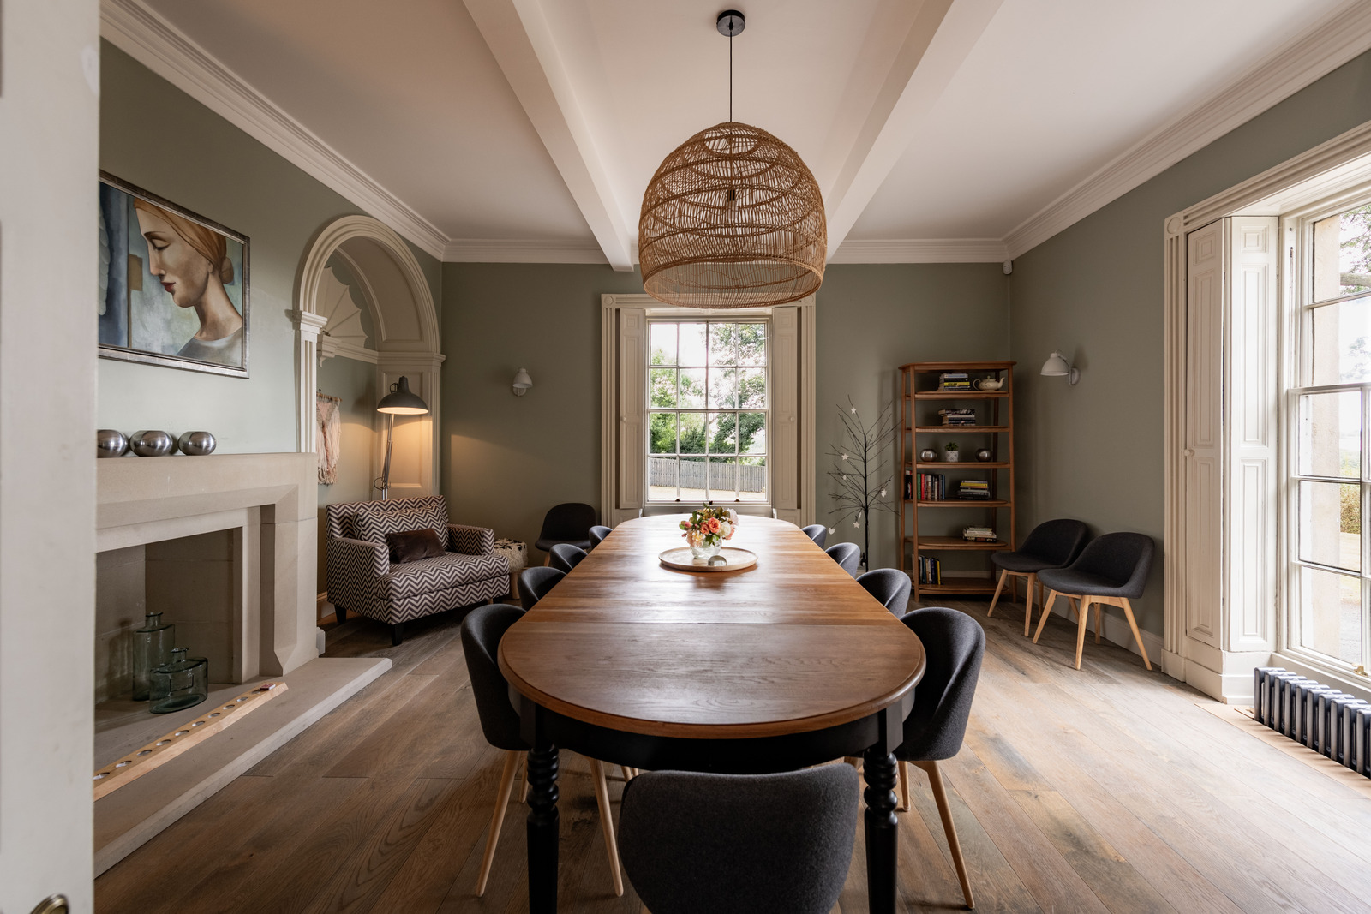
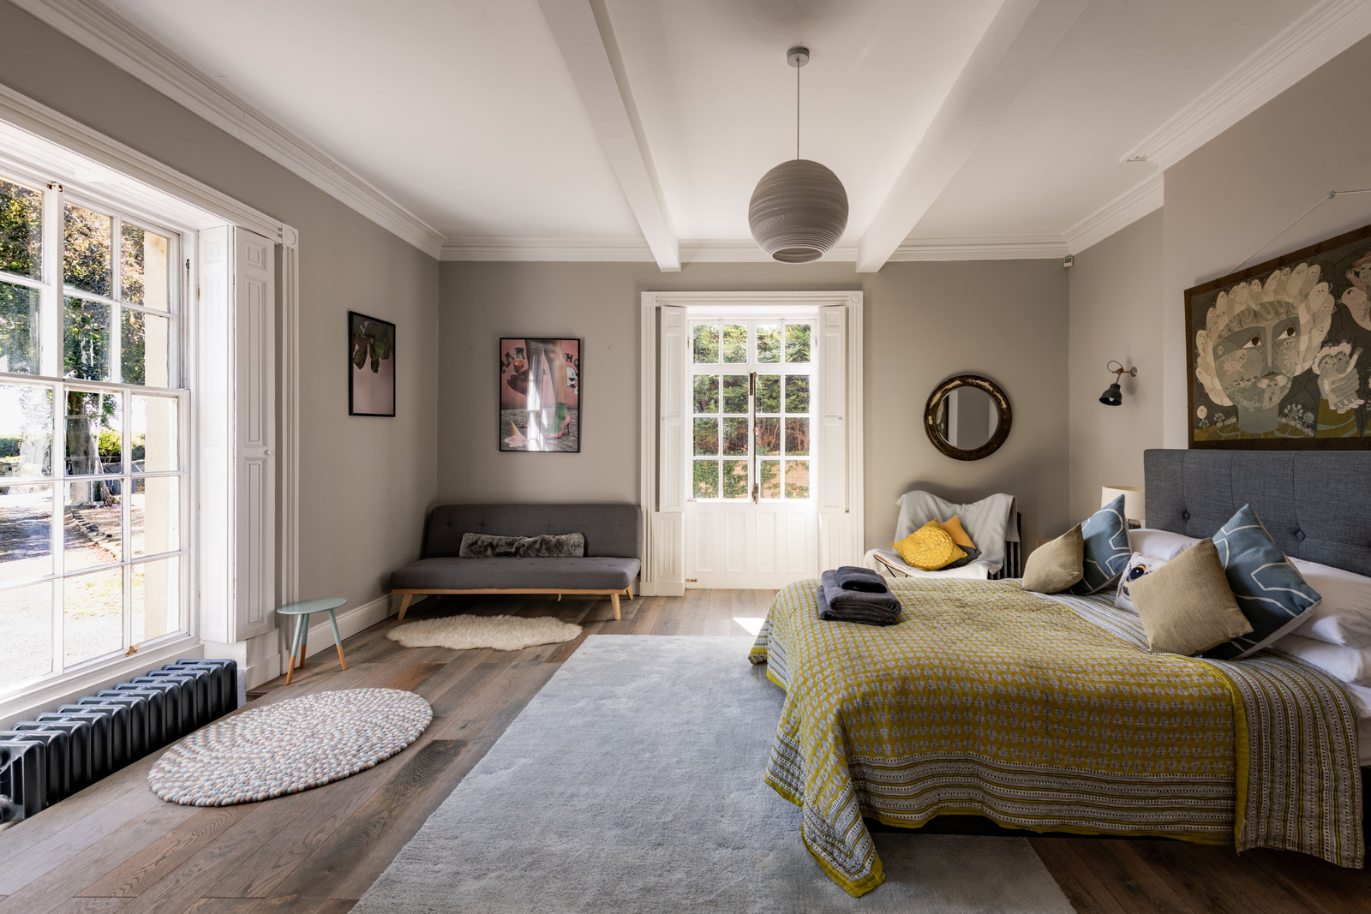
Once home to Joseph Priestley, the scientist credited with the discovery of oxygen in 1774, The Old Vicarage sits in the pretty market town of Calne. Built in the 1600s with later 19th-century additions, this Grade II-listed house has a beautiful honey-toned Yorkstone façade. Inside, a grand entrance hall with a dramatic high archway leads to a voluminous drawing room, its bay window framing views across the garden to the church beyond. The house is surrounded by almost an acre of landscaped gardens; a heated swimming pool is perfect for a refreshing dip.
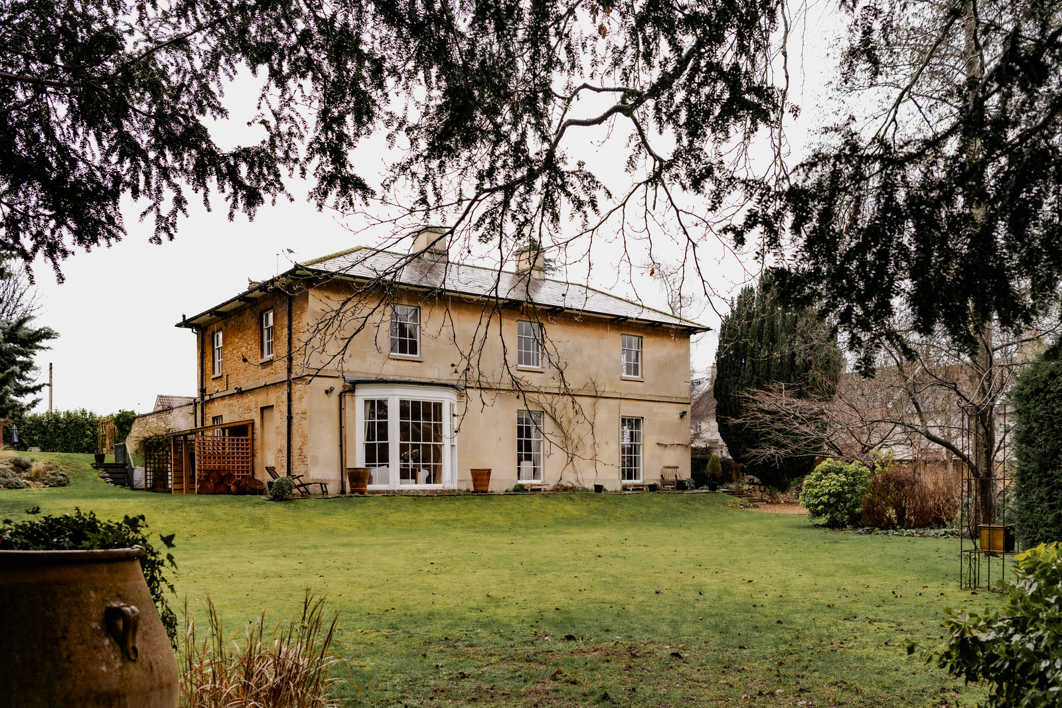
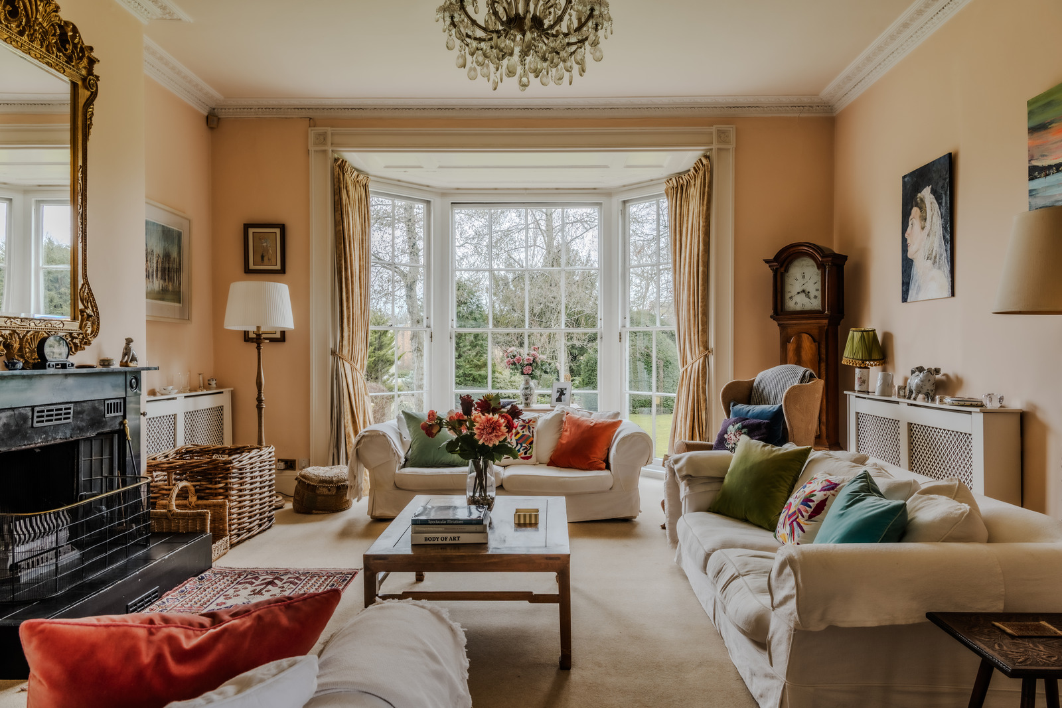
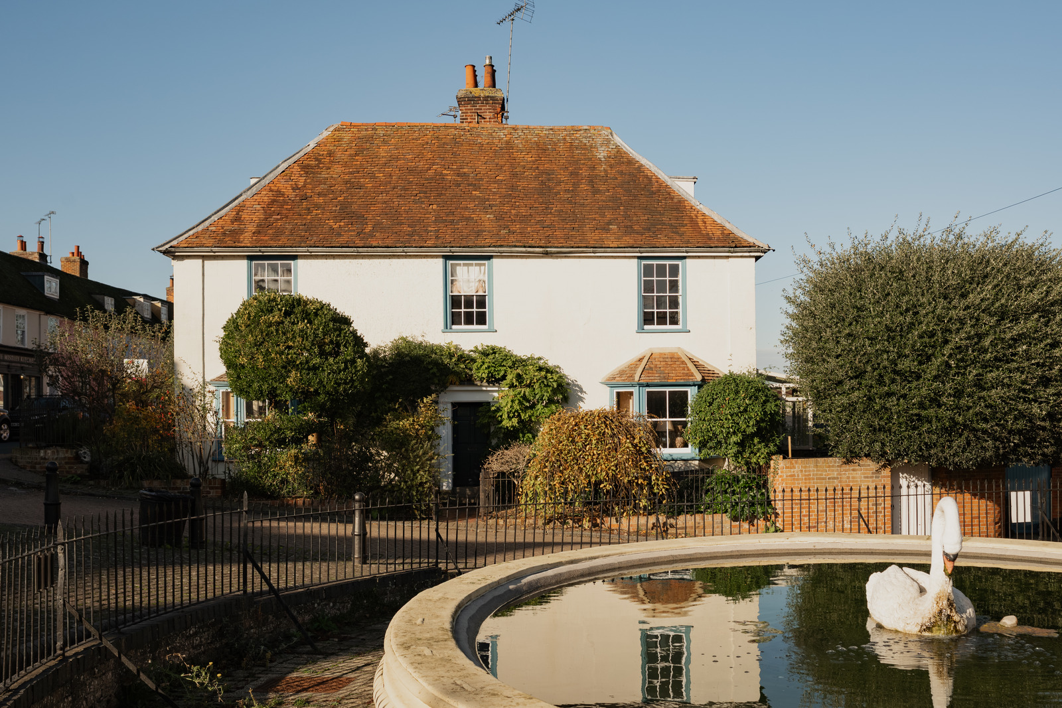
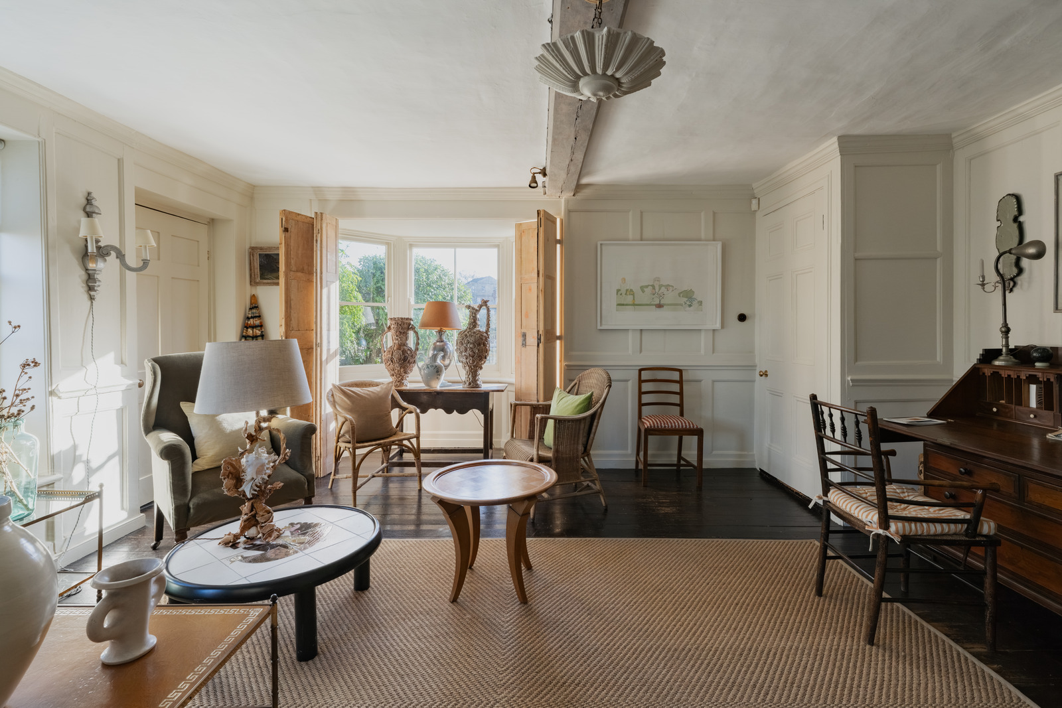
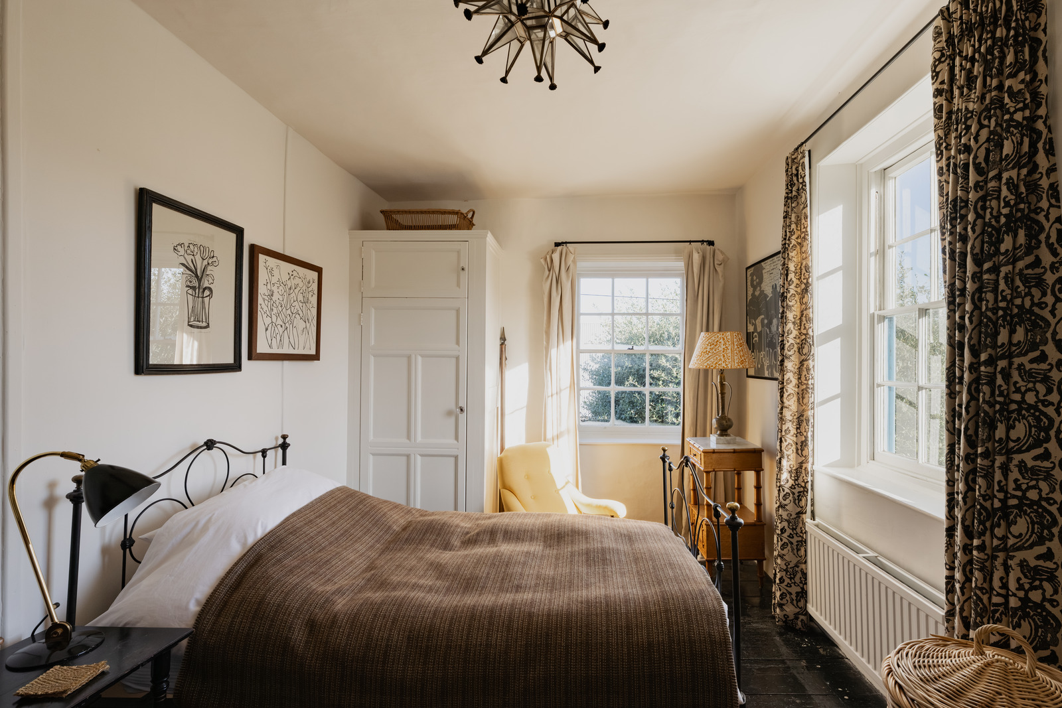
Swan House sits at the end of a pretty Georgian terrace in Mistley. Named for the elegant Swan Basin fountain opposite, the house is fronted by a lovingly tended garden. Two generous reception rooms are illuminated by bay and sash windows; one room has an ornate cast-iron fireplace, while the other is lined with timber wall panelling washed in a soothing cream hue. From the top floor, the peaceful River Stour is visible through a dormer window. A private walled garden sits at the rear of the house, and is home to a useful guest annexe.
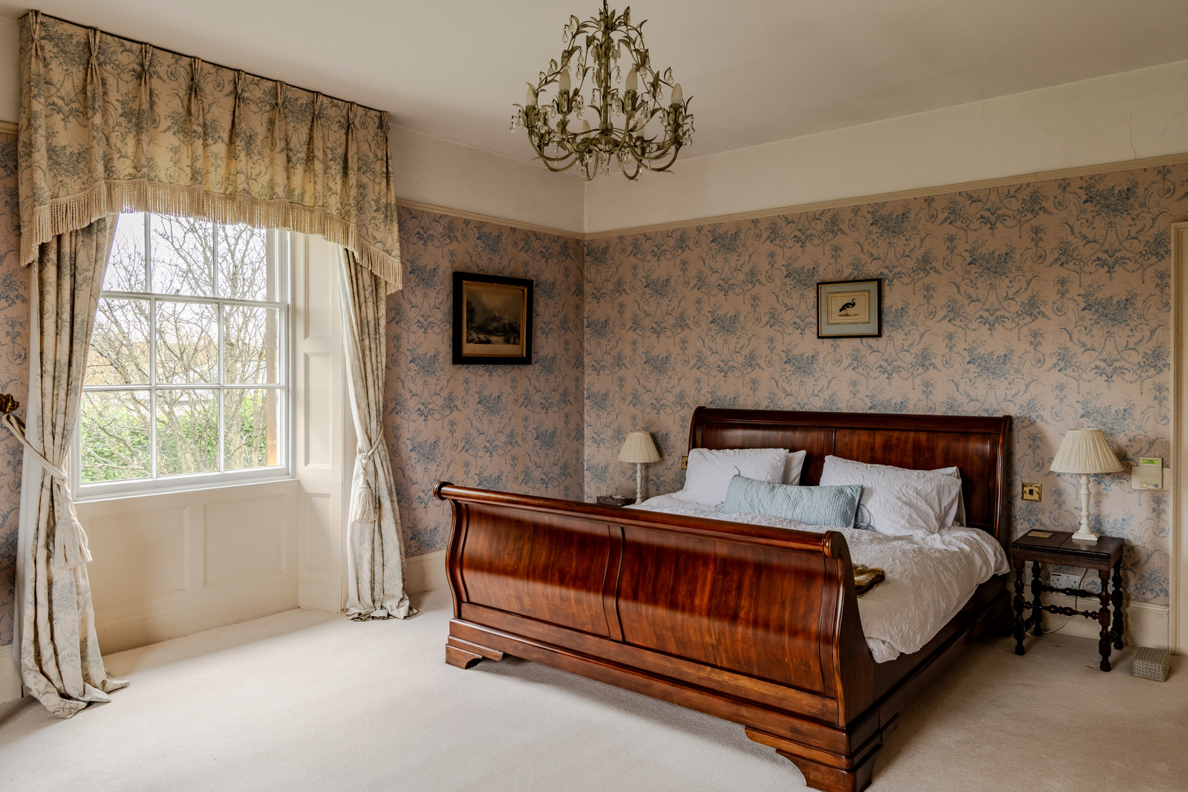
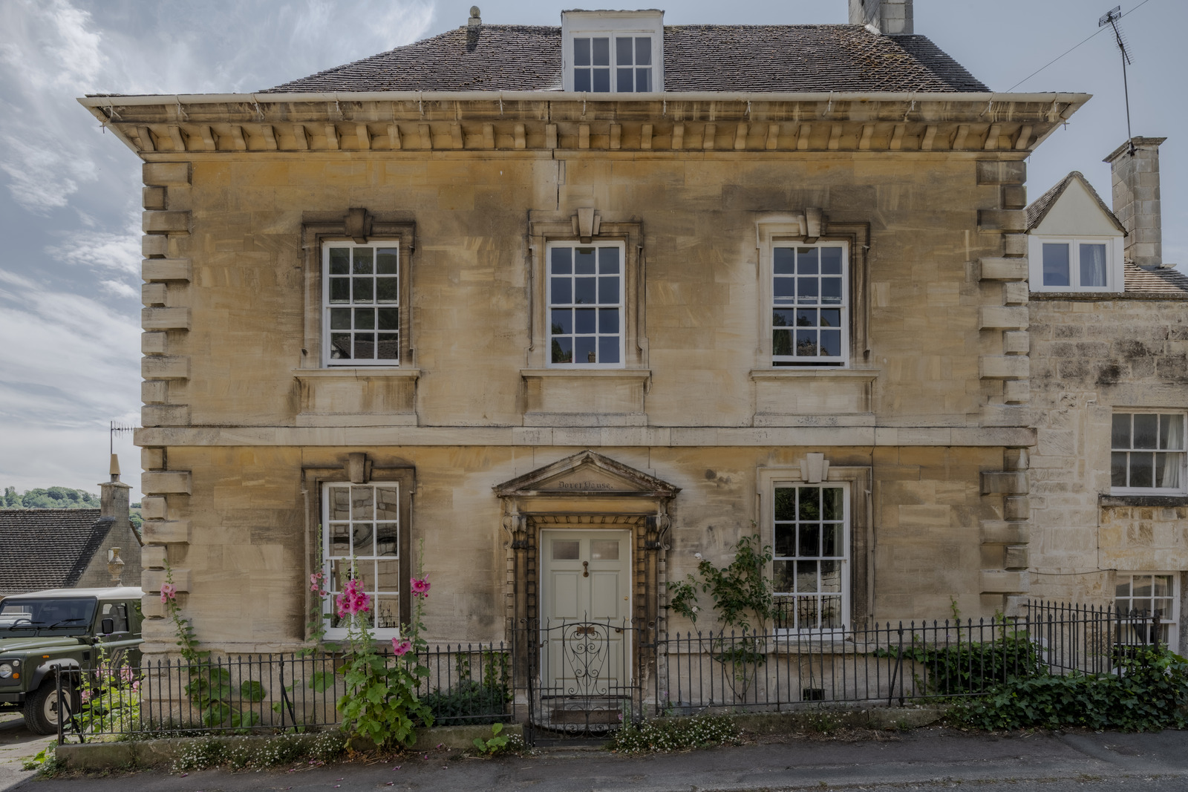
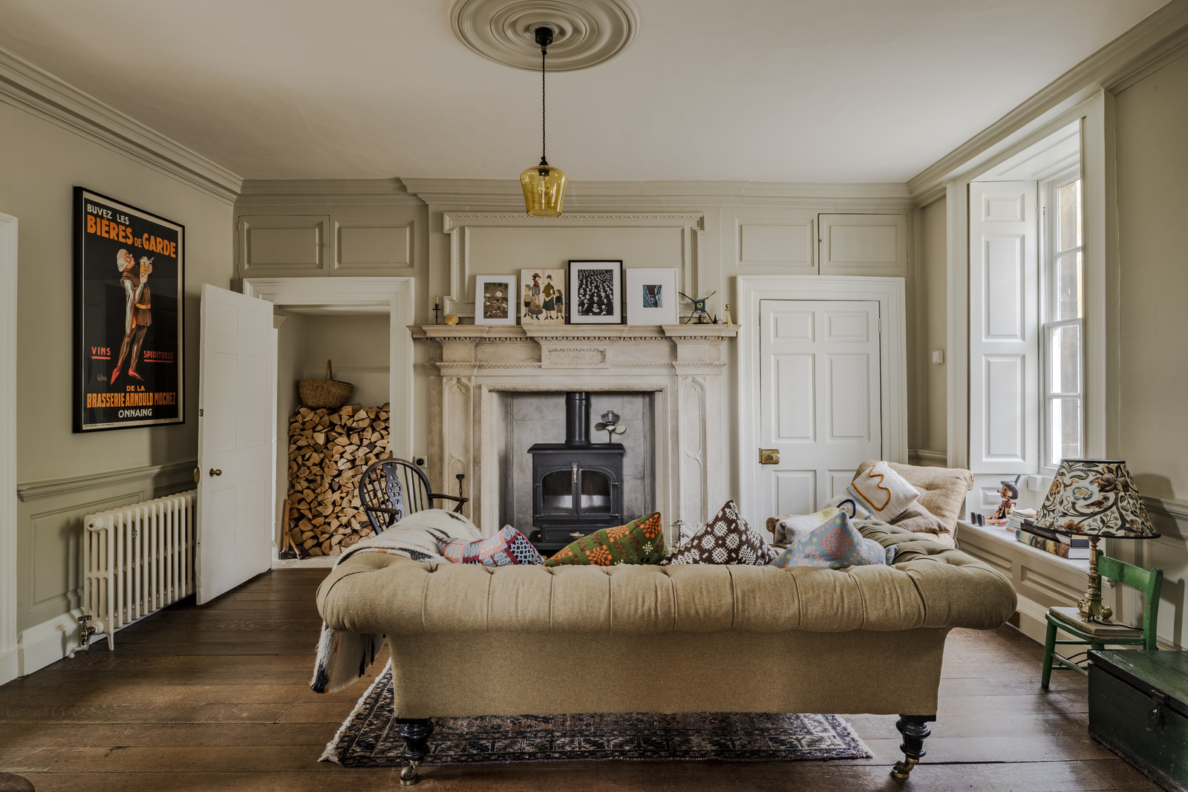
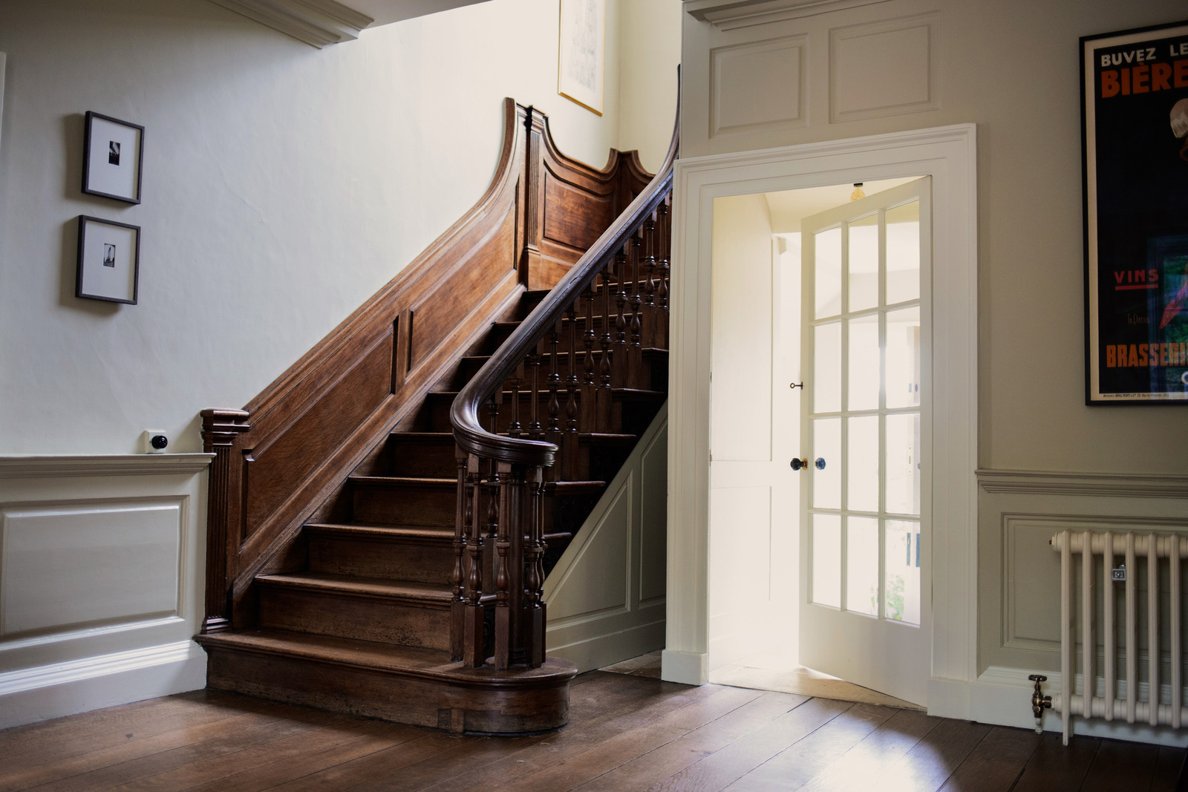
This marvellous Grade II*-listed house lies in the heart of Painswick, within the Cotswolds National Landscape. At the centre of its limestone façade, an intricately carved stone architrave frames the entrance to the house. Inside, a late 18th-century fireplace with log burner and intricate stone mantlepiece warms the sitting room. A grand oak staircase with a gently curved handrail rises to the upper floors; here, a dramatic arched window captures arresting views of the hills and valleys beyond. A south-facing garden at the rear of the house is an idyllic spot for reclining.
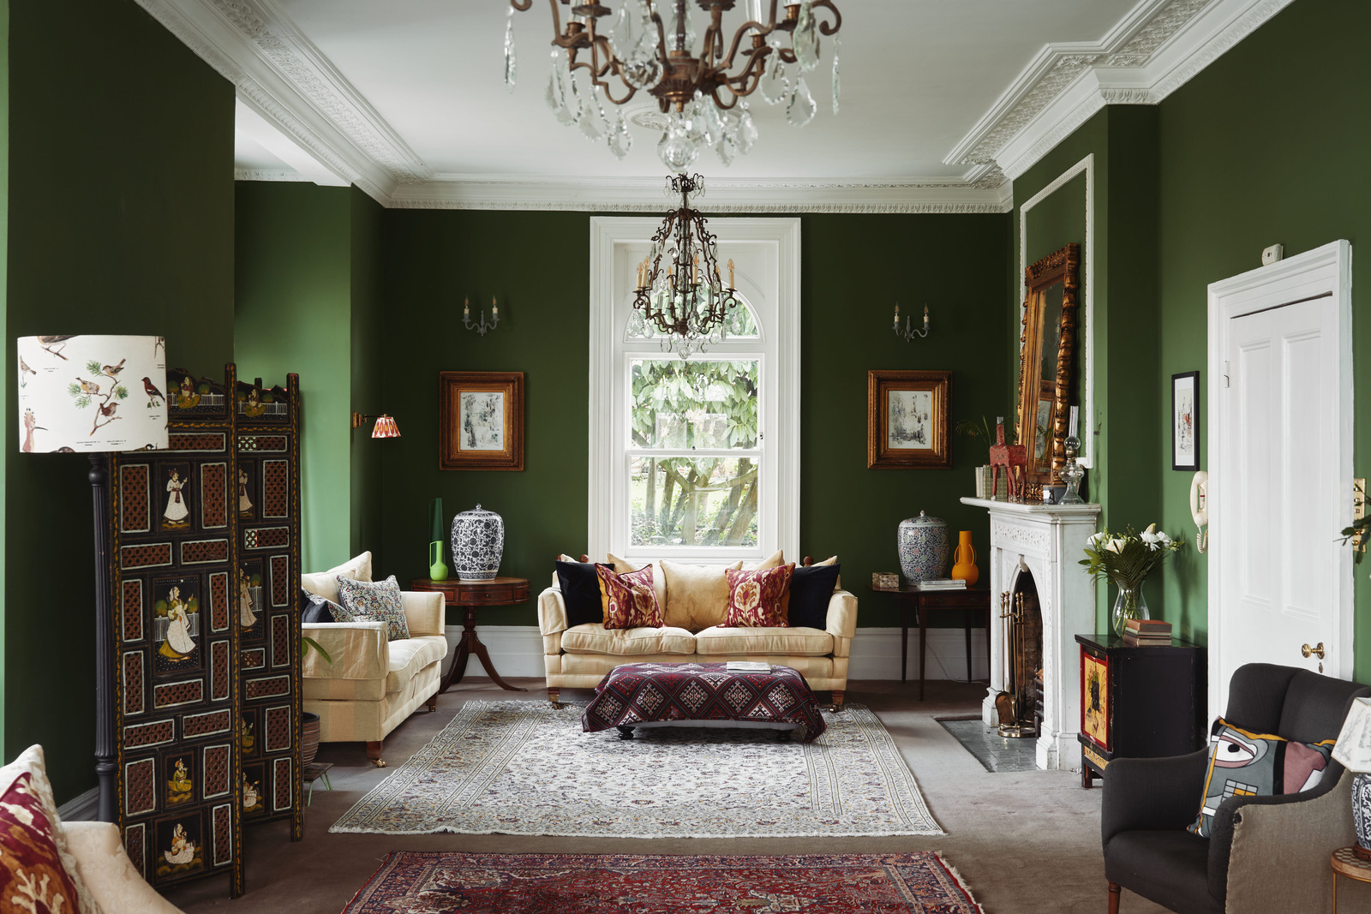
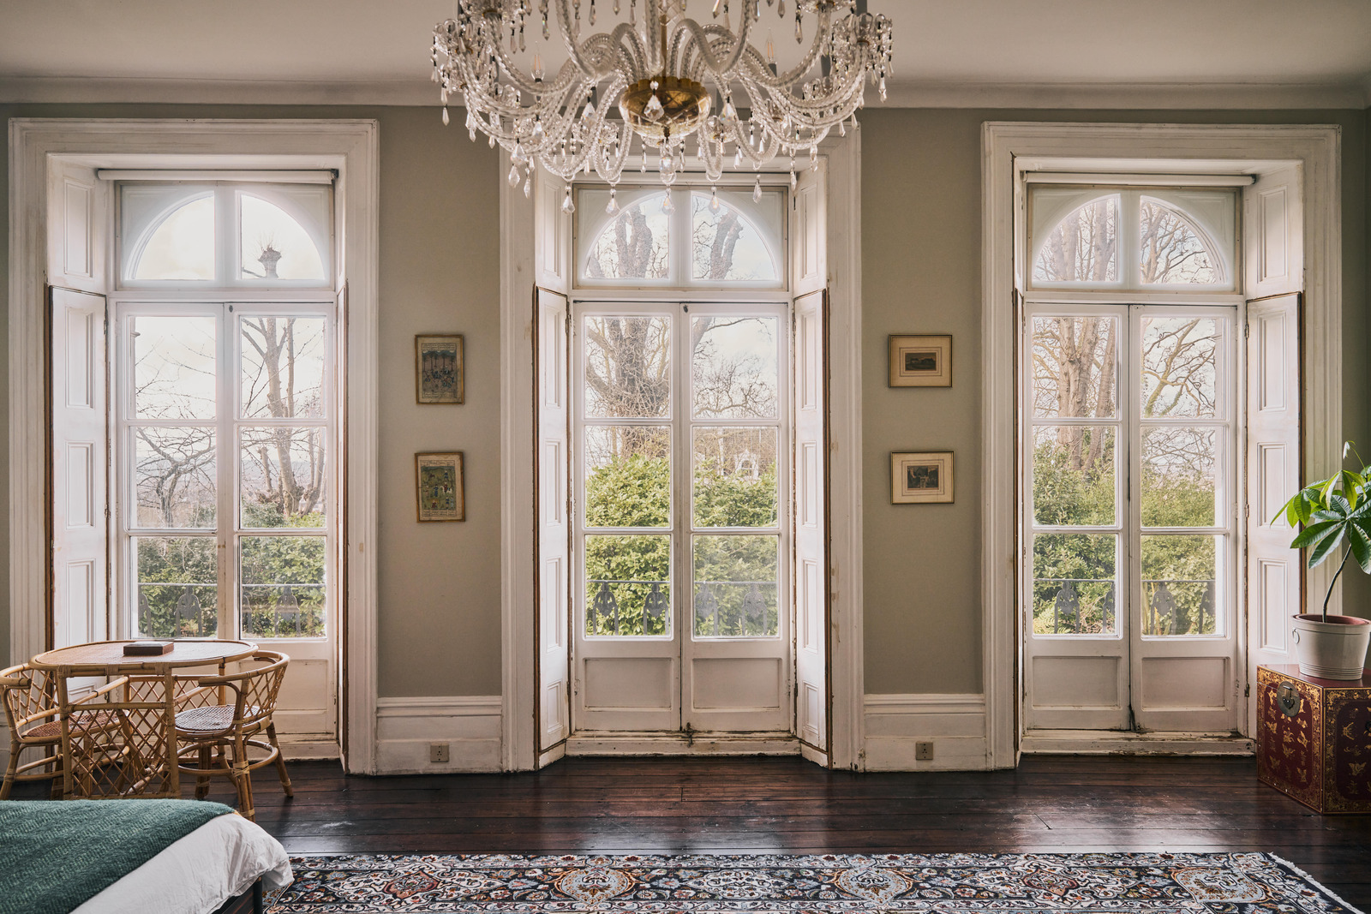
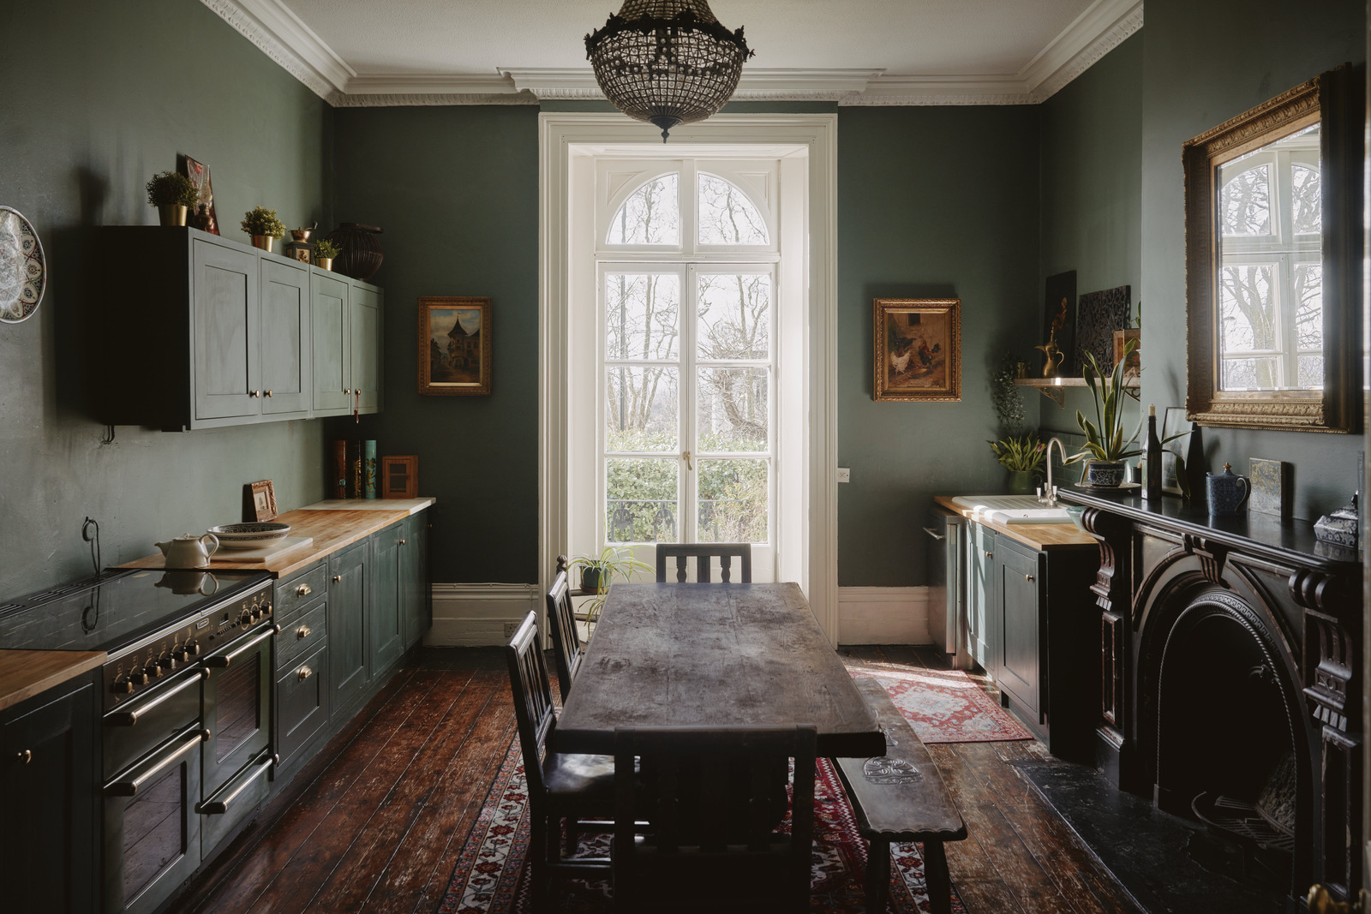
This apartment forms part of The Grange, a late Georgian building close to the Crystal Palace Triangle. Once owned by the managing director of the Royal Aquarium, the house was sensitively converted into apartments in 1919. Soaring ceilings amplify the sense of volume throughout, while a double reception room spans the entire width of the plan. Original details include five marble fireplaces, an original staircase and a beautiful bay window. Sleeping quarters are suitably grand; an expansive principal bedroom is lined with a series of French doors looking out onto the gardens beyond.