“It’s interesting to me how people go about choosing colour. I work with historic buildings, and, when it comes to renovation work, that doesn’t always mean that awful phrase ‘putting it back’. However, it does always mean getting to know as much as I possibly can about a place on both a macro and a micro level. Most of what I do is a response to the building; it’s always contextualised within a wider experience or informed by a familiarity with what was going on at the time the building was being constructed or modified.
“We’ve lived here since 1994 in body, but probably since about 1970 in spirit. I used to drive past the house as a child when my parents and I went for picnics on a stretch of river just upstream from where we are now. It’s been in my mental store for a long time.
“The house itself probably dates from around 1700, but it’s an old site and there’s been a building here from around the 1400s or 1500s. Oddly, when it was built, it seems not to have been completed inside. Two notable features, a panelled room and a carved staircase, are probably from around 1750 – so that’s when we think it was fitted out a bit more. The house became a tenanted farmhouse in the 1770s.
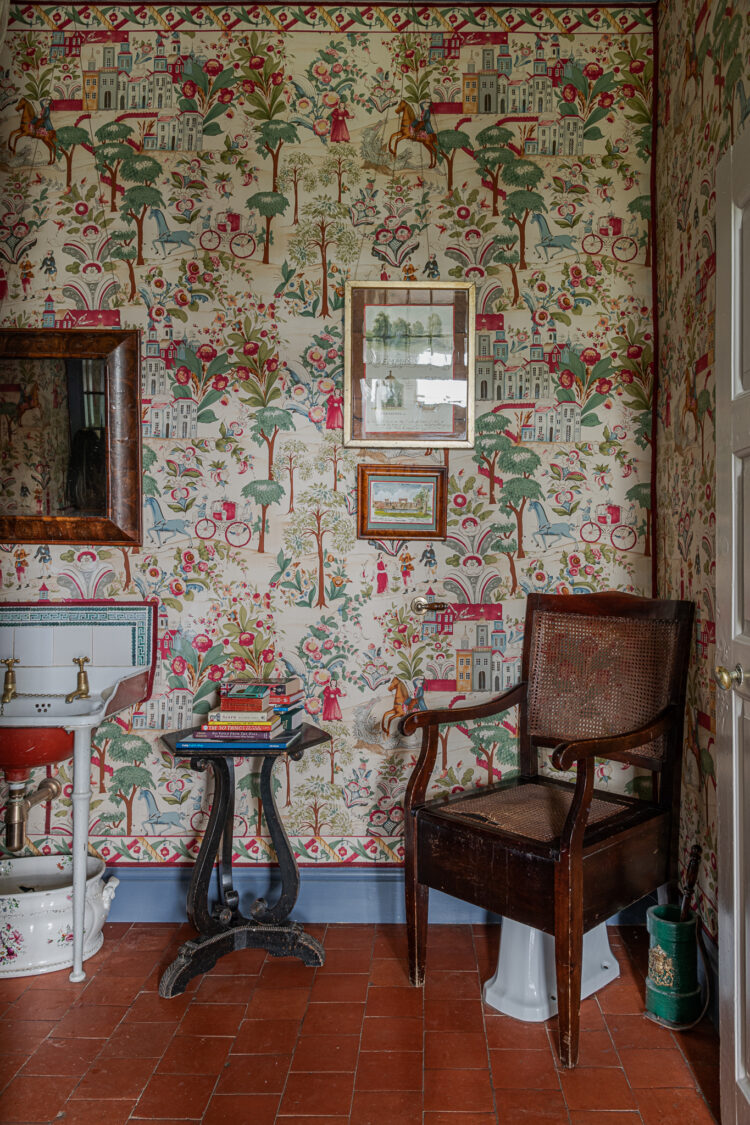
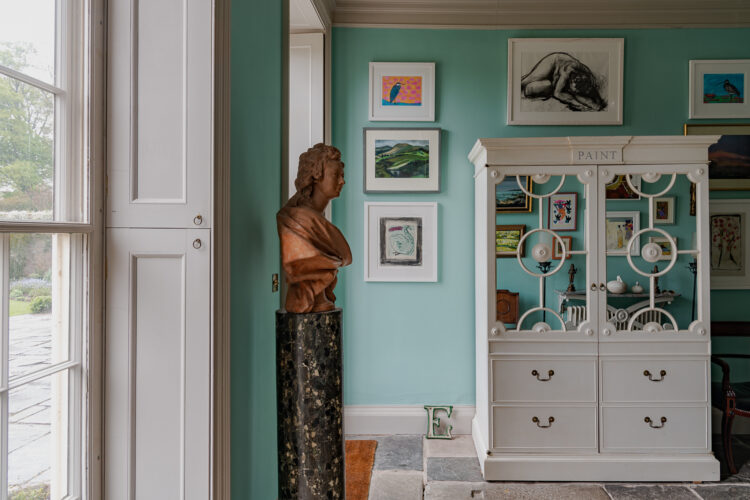
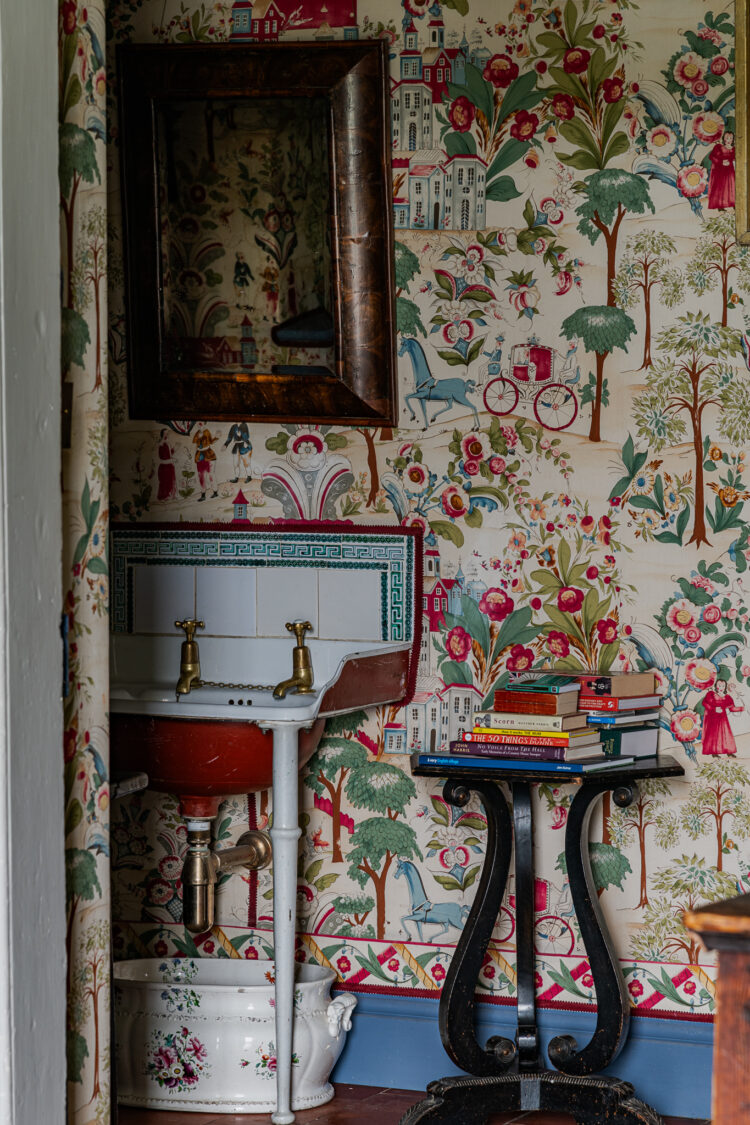
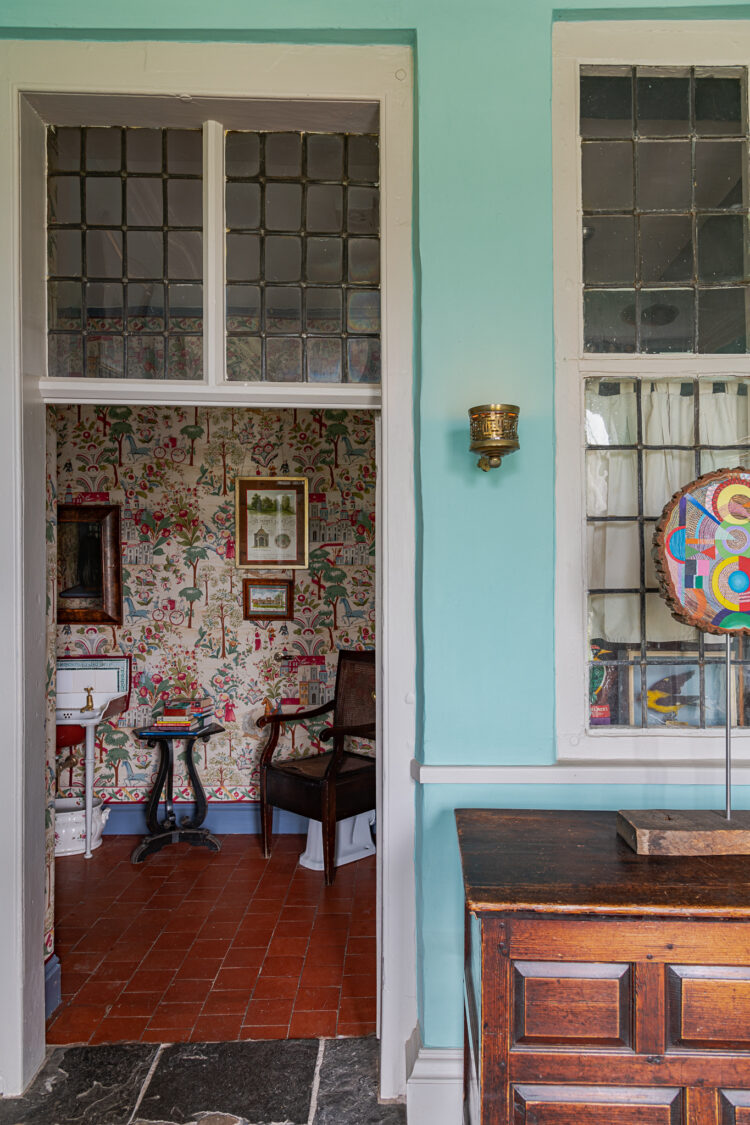
“Our WC has an unexpectedly grand door because it was once the back entrance to the house. When we came here the house was effectively U-shaped – the entrance hall was in the middle of the principal façade – but it started out as an L-shaped house. So this is a space that’s been both outside and inside. We wanted to create a way at the back of the house to get from one side to the other without having to go through other rooms, so we created a garden hall. This was our attempt to rationalise the house.
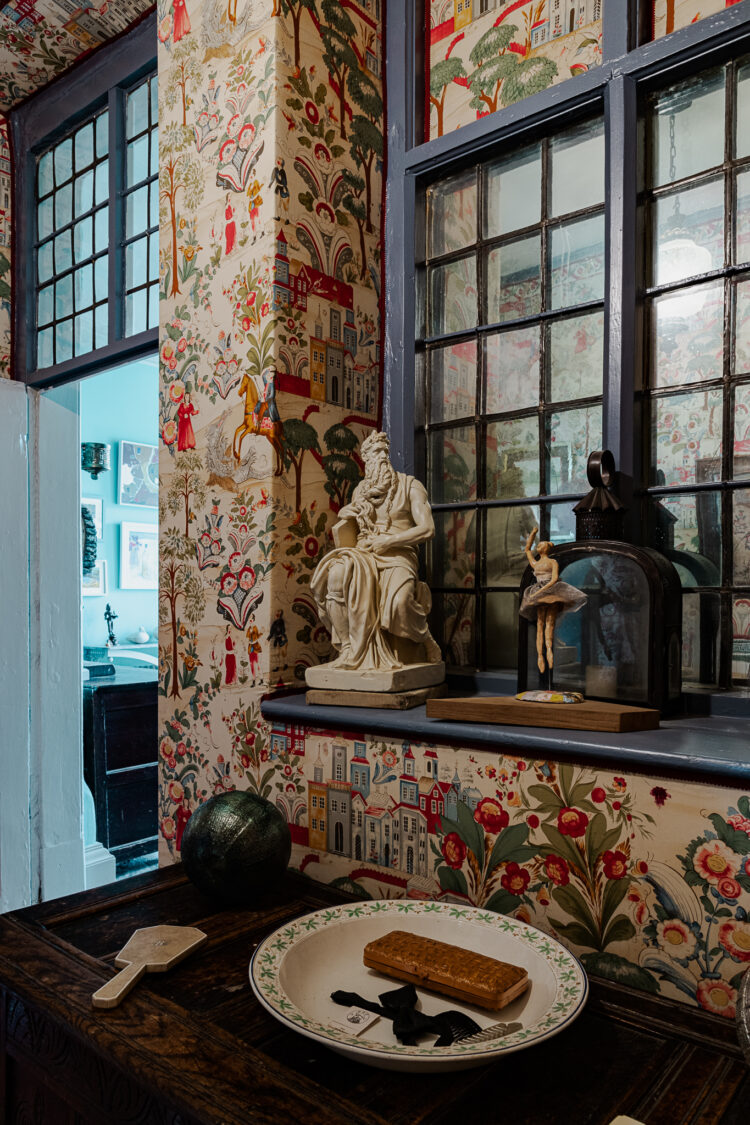
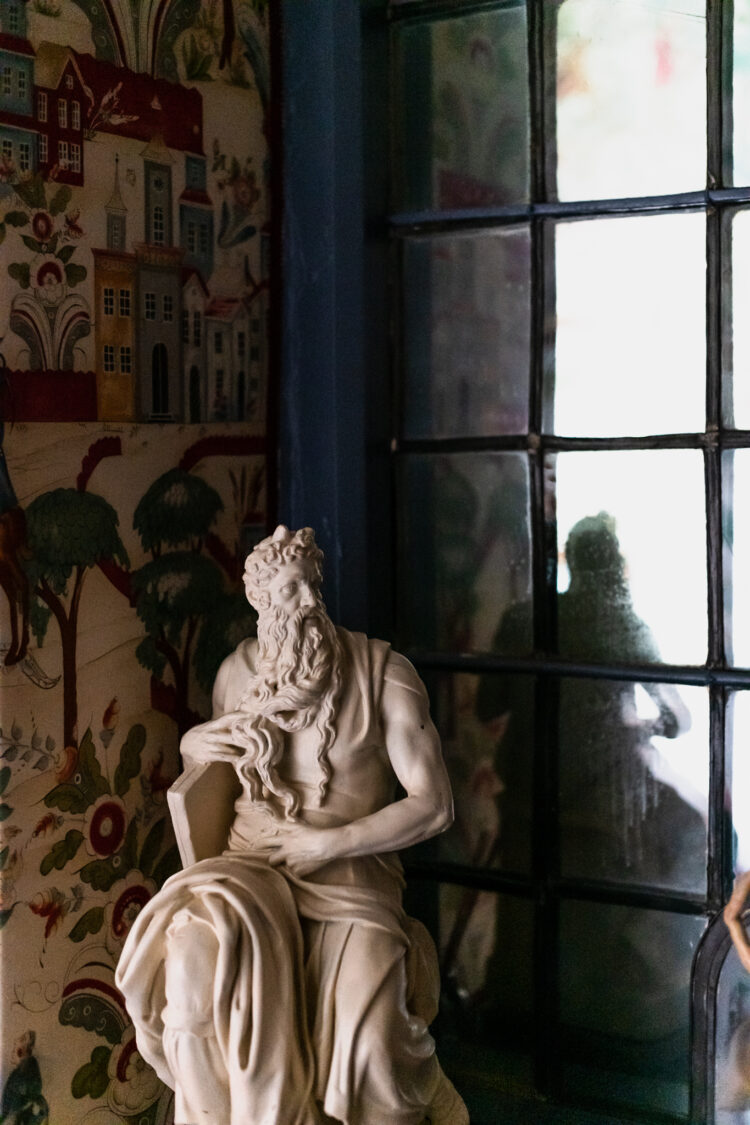
“Formerly, the WC was a small farm office that had a window to the outside that looked onto a lean-to passageway. When we built the garden hall, that window became landlocked. It’s a lovely mullion and transom window with leaded glass, so instead of bricking it up we put a mirror behind it, where daylight would have been coming in, and created a flat wall on the other side for the dining room. It sits there as a ghost of the former house. Now, the leaded window above the door into the garden hall is the only source of natural light.
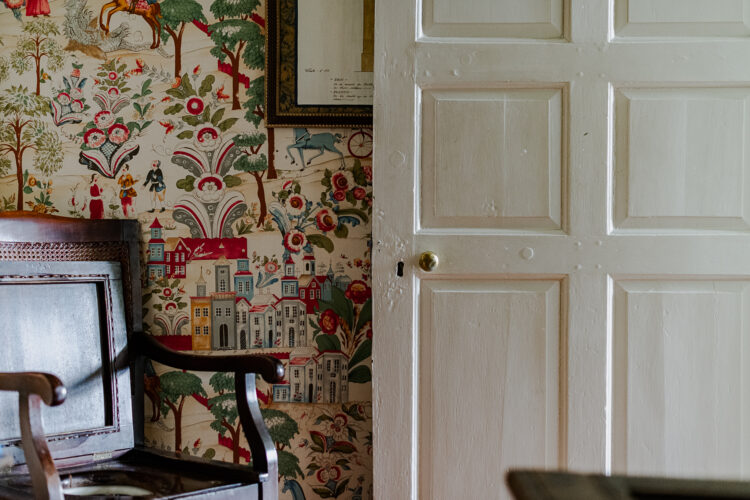
“The old back door is a beautiful reminder of the house’s past lives. It has good, hand-forged L-shaped hinges and a meaty old bolt. It’s a six-panelled door; originally the upper two panels were glass to maximise daylight in the room, but when we made that into the WC it didn’t do much for privacy – the girls used to get frightful giggles standing on a chair and looking at mummy or daddy sitting on the loo. So we took those glass panels out!