This remarkable converted Victorian stable occupies a wonderfully secluded position within the East Sussex countryside. Arranged over two floors, the house unfolds over 2,398 sq ft, with four bedrooms and a series of spacious living areas that retain beautiful period details, including exposed trusses and original stable features. It has been sensitively added to, with glass block and dormer windows creating a subtly contemporary composition, while tranquil gardens extend towards the wooded landscape beyond.
Setting the Scene
The original Holly Hill estate traces roots to the 18th century as ‘Flock’s Farm’ and was transformed in 1885 by John McAndrew, a wealthy Victorian shipping magnate. McAndrew hired the renowned Victorian architect John Oldrid Scott to construct the grand manor, stables, and estate cottages – since subdivided – in a traditional Jacobean style, combining brick and stone.
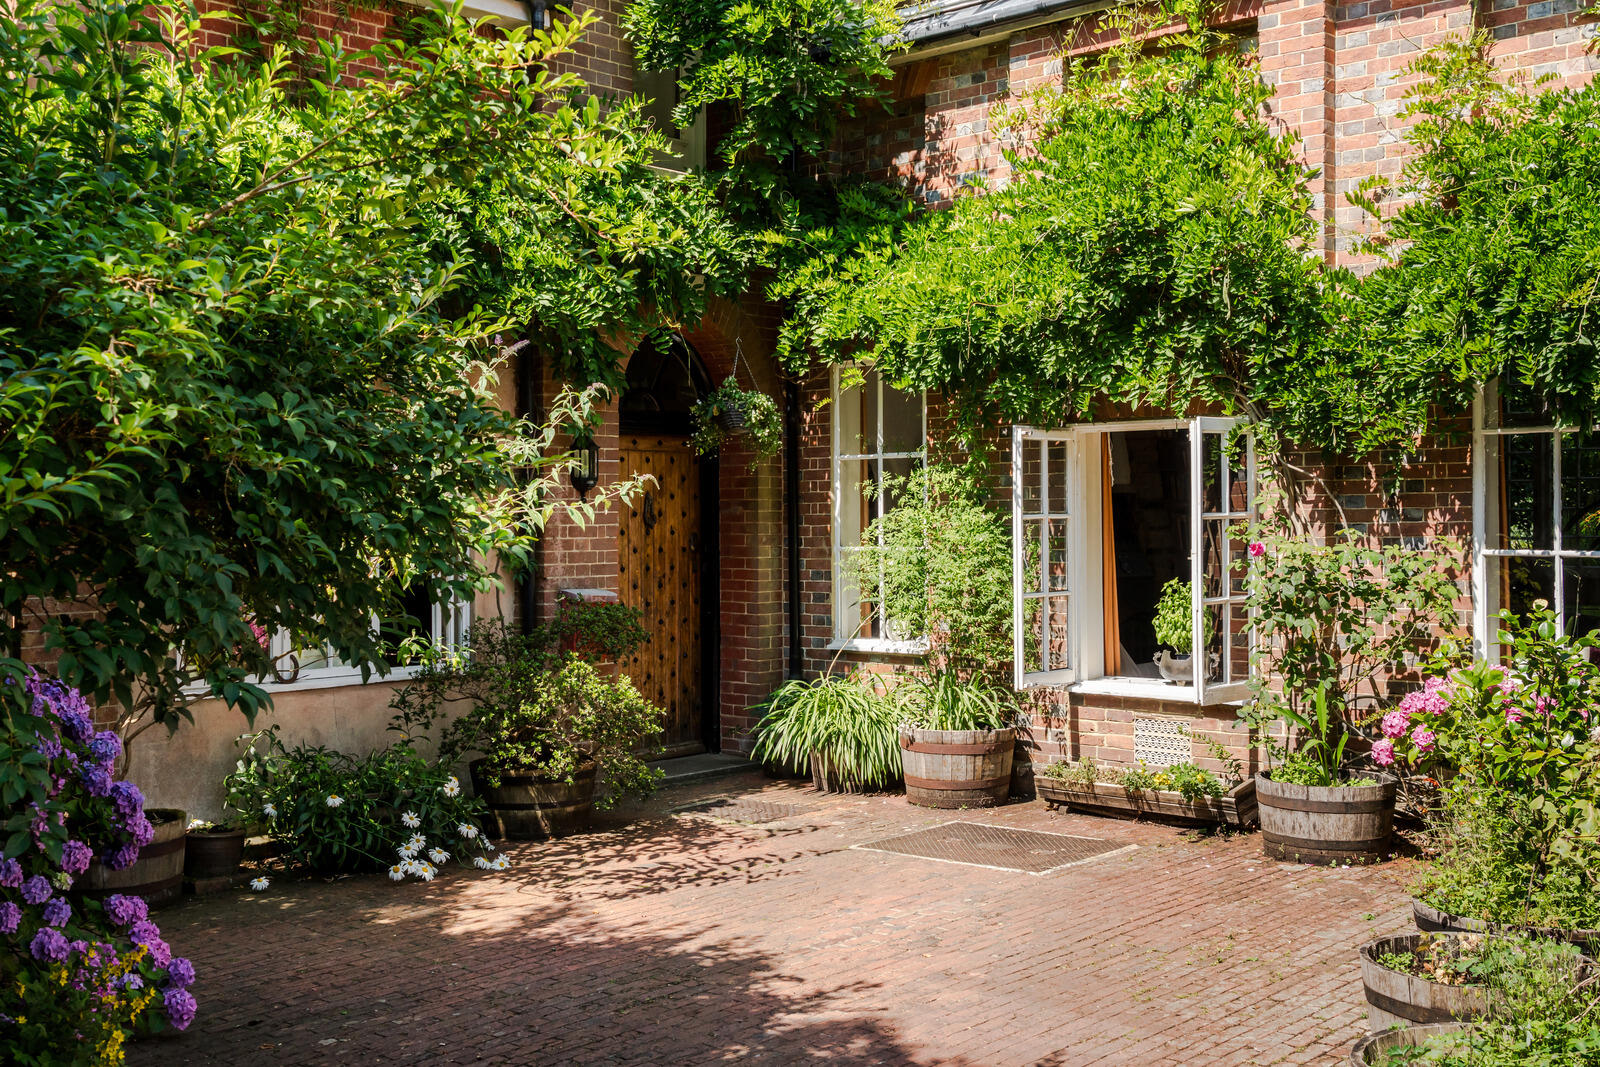
Inside, a striking combination of pine, oak and maple lends the home a particularly tactile material palette, alongside exposed timber and brick elements. Mature gardens unravel towards the open fields of the East Sussex landscape, while wild daisies, hydrangeas and established planting line the entrance.
The Grand Tour
A studded oak front door opens to a central hallway, where terrazzo flooring runs underfoot, and a doorway leads to a spacious living room. Here, dual-aspect windows draw in abundant natural light and capture views of the gardens.
A layered composition of exposed brickwork, maple floorboards, and dark-stained ceiling beams defines the room, and an imposing wood-burner sits within the original chimney breast, warming the space.
Across the hall, a light-filled kitchen emulates the home’s former purpose with arresting, original stable partitions to the dining room; a newer glass-block window is a contemporary counterpoint. White splashback tiles are paired with geometric marble floor tiles underfoot, while crisp white cabinetry provides ample storage.
A versatile room washed with book-lined joinery, currently arranged as a study, completes the ground floor.
A bespoke wooden staircase, with a matching handrail, rises to the first floor, where four double bedrooms, one with an en suite bathroom, are arranged around a central landing.
The well-apportioned principal bedroom has a wall of built-in wardrobes and a composed en suite with a walk-in shower, amber-pigmented wall panelling and simple white tiles underfoot.
One of the additional bedrooms rises to a converted mezzanine area beneath the eaves, able to be used as an additional sleeping area or storage space. A separate bathroom completes the first floor, with a fitted bathtub, white tile splashback and stained timber floorboards.
The Great Outdoors
The house is utterly immersed in its verdant landscape. To the rear, a spacious garden with flowering shrubs, bay trees and lush lawned areas provides a restorative setting, while a secluded orchard with fruit trees – apple and plum – and a small pond sits just beyond. There is a detached garage, and ample space for additional parking.
Out and About
The area around the home provides excellent walking and cycling routes deep within the East Sussex countryside. The Hatch Inn, a highly regarded 15th-century pub, is just moments from the house, while the picturesque villages of Hartfield and Forest Row provide a wider selection of shops and restaurants. Crowborough, East Grinstead and Tunbridge Wells are also close by.
There is an excellent range of state and private schools, including Cumnor House (Danehill), Brambletye and The Michael Hall Waldorf School (Forest Row), Sackville and Crowborough Beacon.
Ashurst and East Grinstead train stations are both under 15 minutes by car, with services to London Bridge and Victoria in under an hour. Meanwhile, Gatwick Airport is a 30-minute drive away.
Council Tax Band: F






 Related Stories