The Grand Tour
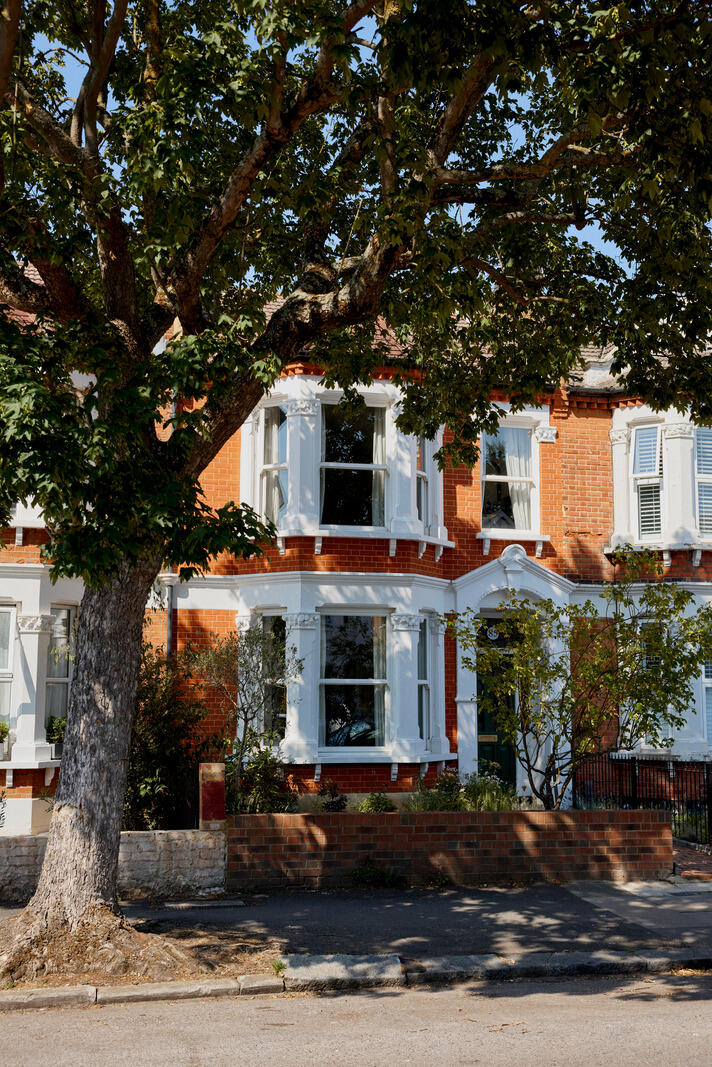
The house sits behind a low brick wall, with a front garden planted with evergreen shrubs and wildflowers. It retains many of its original features, with a red-brick façade punctuated by decorative plasterwork and stucco window dressings. The front door opens into an entrance hall, illuminated by beautiful original stained-glass windows, which cast a soft light throughout the space.
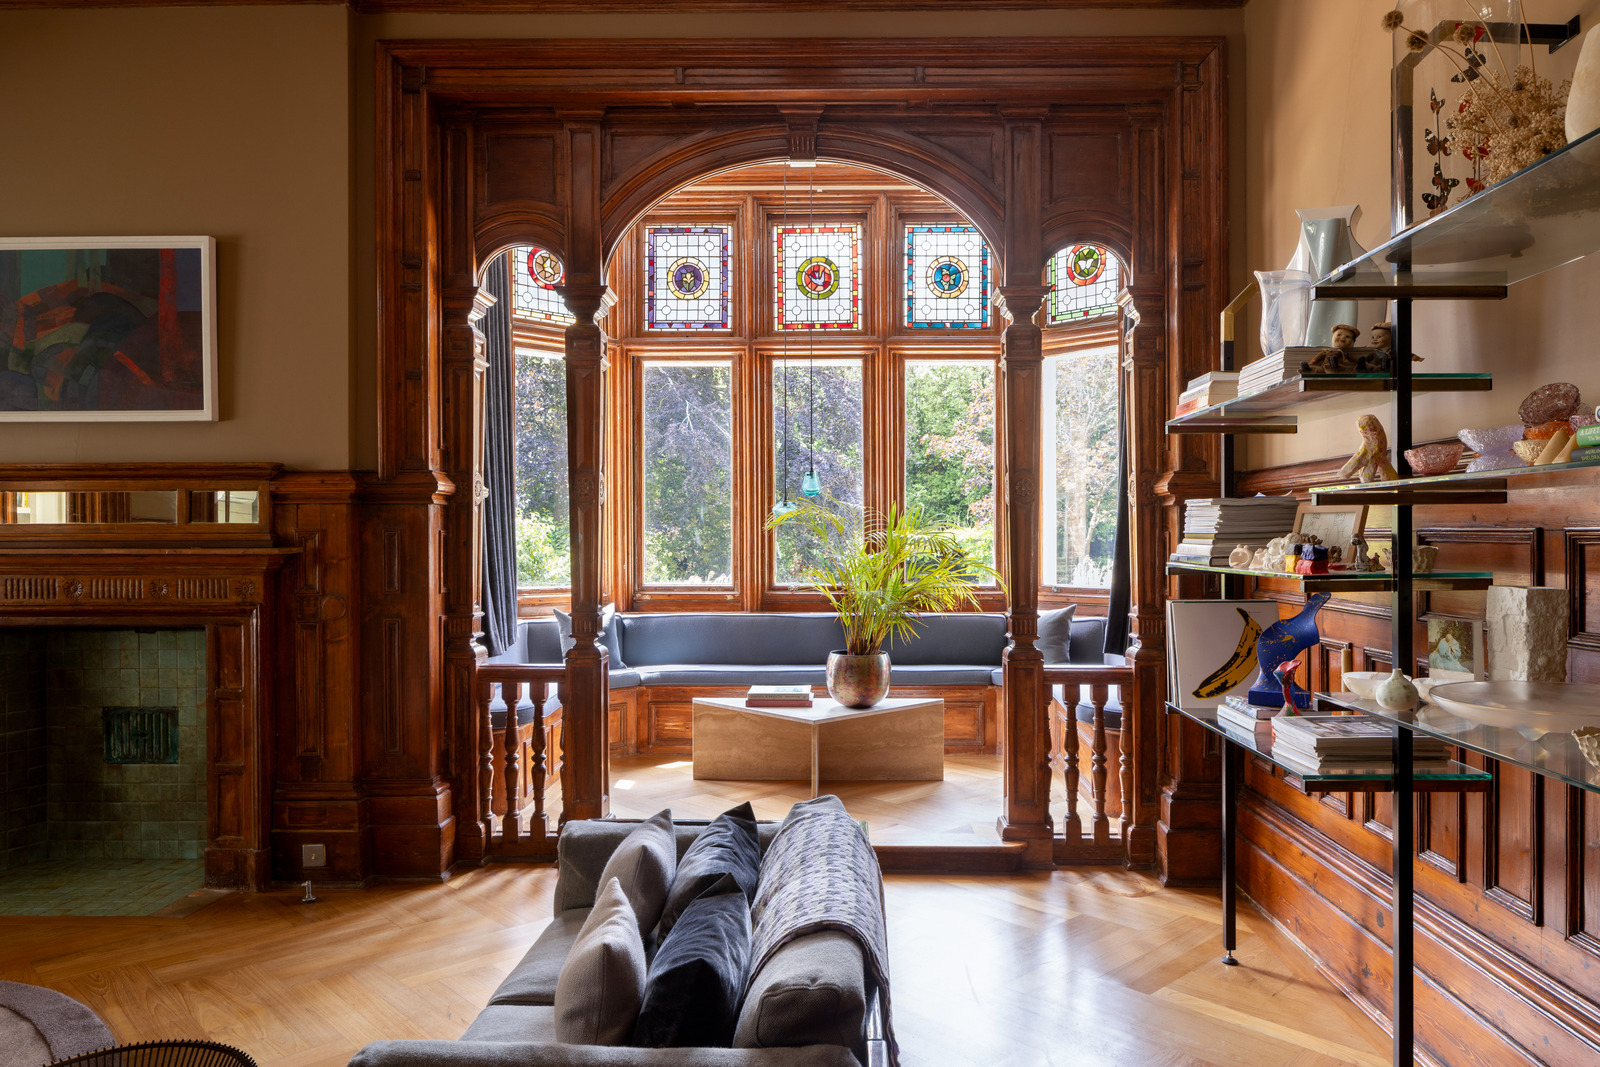
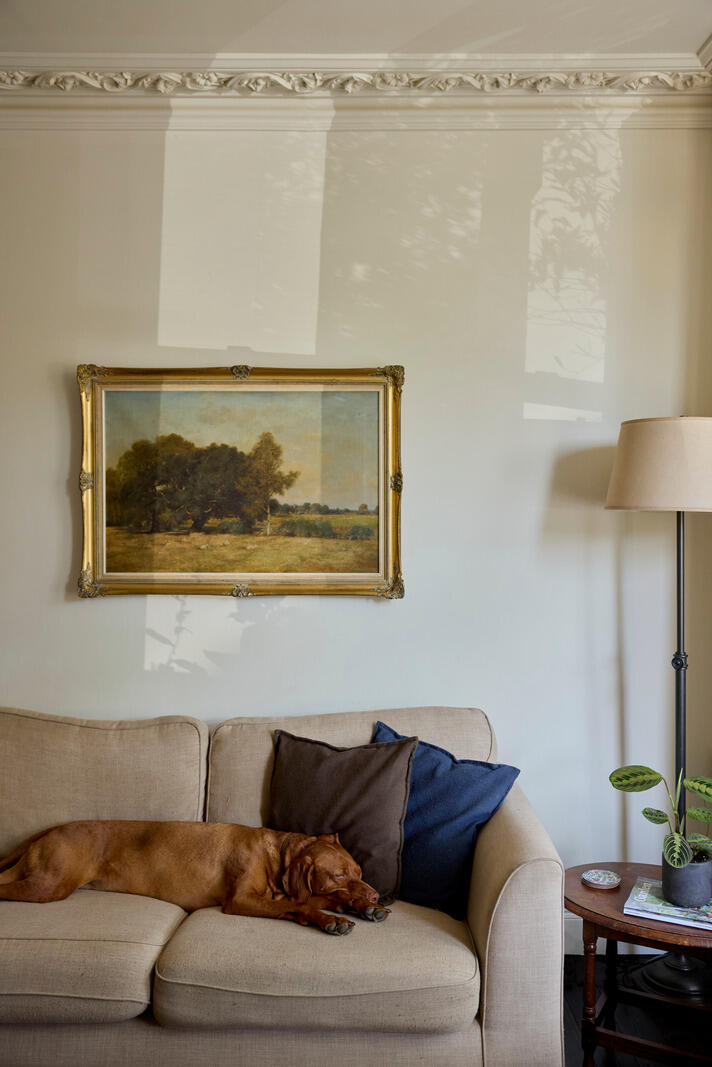
Inside, there is a bright bipartite sitting room and dining room painted in Farrow & Ball ‘Schoolhouse White’. A generous front bay window, together with sash windows looking out to the garden at the rear, draws light into the living space. High ceilings have intricate original cornicing throughout, while period fireplaces – one which is functioning – create natural focal points. At the far end, a romantic window seat is grounded by floor-to-ceiling bookshelves.
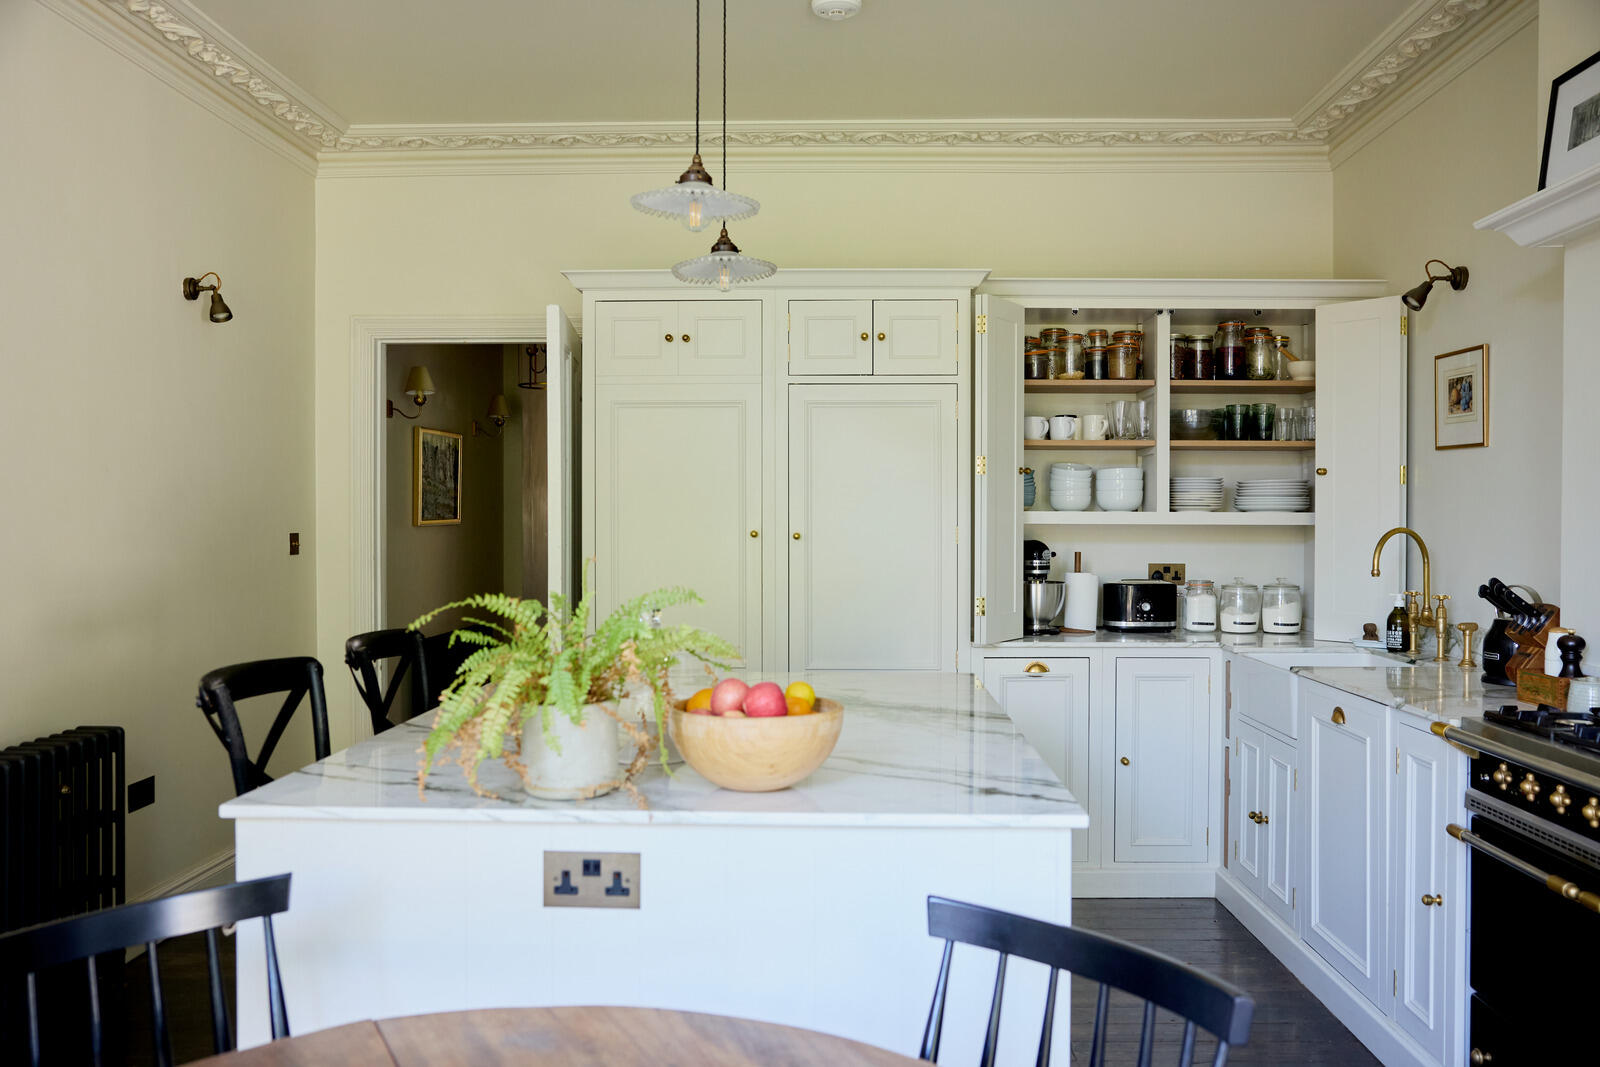
A beautifully composed Neptune kitchen occupies the rear of the plan, arranged around a central island. It has been fitted with the ‘Chichester’ cabinetry range, painted in Neptune’s ‘Snow’, and finished with antique brass hardware by deVOL. Calacatta verde marble surfaces surround a Lacanche range cooker, and purpose-built joinery provides plenty of storage. Underfoot, timber floorboards are stained a rich, chocolate brown. Two sets of original French doors open directly onto a garden patio, providing an effortless flow between inside and out.
Elsewhere, a considered utility room has a ceramic sink with taps by deVOL, Bosch appliances, and leads out to the patio. There is a separate WC, wonderfully wrapped in House of Hackney wallpaper with fixtures by Imperial Bathrooms.
An elegant timber staircase with original carved balustrades rises to the first floor, where there are four bedrooms and a bathroom. At the front of the plan, the main bedroom has a bay window that frames views of the tree-lined streets below and a muted colour palette is applied to calming effect. The additional bedrooms are well-proportioned, all four of which have antique fireplaces.
A bathroom completes the floor, with a freestanding rolltop bathtub by Victoria & Albert and a walk-in shower encased in Claybrook Studio tiles. Above, there is a versatile attic space, which has scope for a loft extension, subject to planning permission, and, below, a cellar provides useful storage.
The Great Outdoors
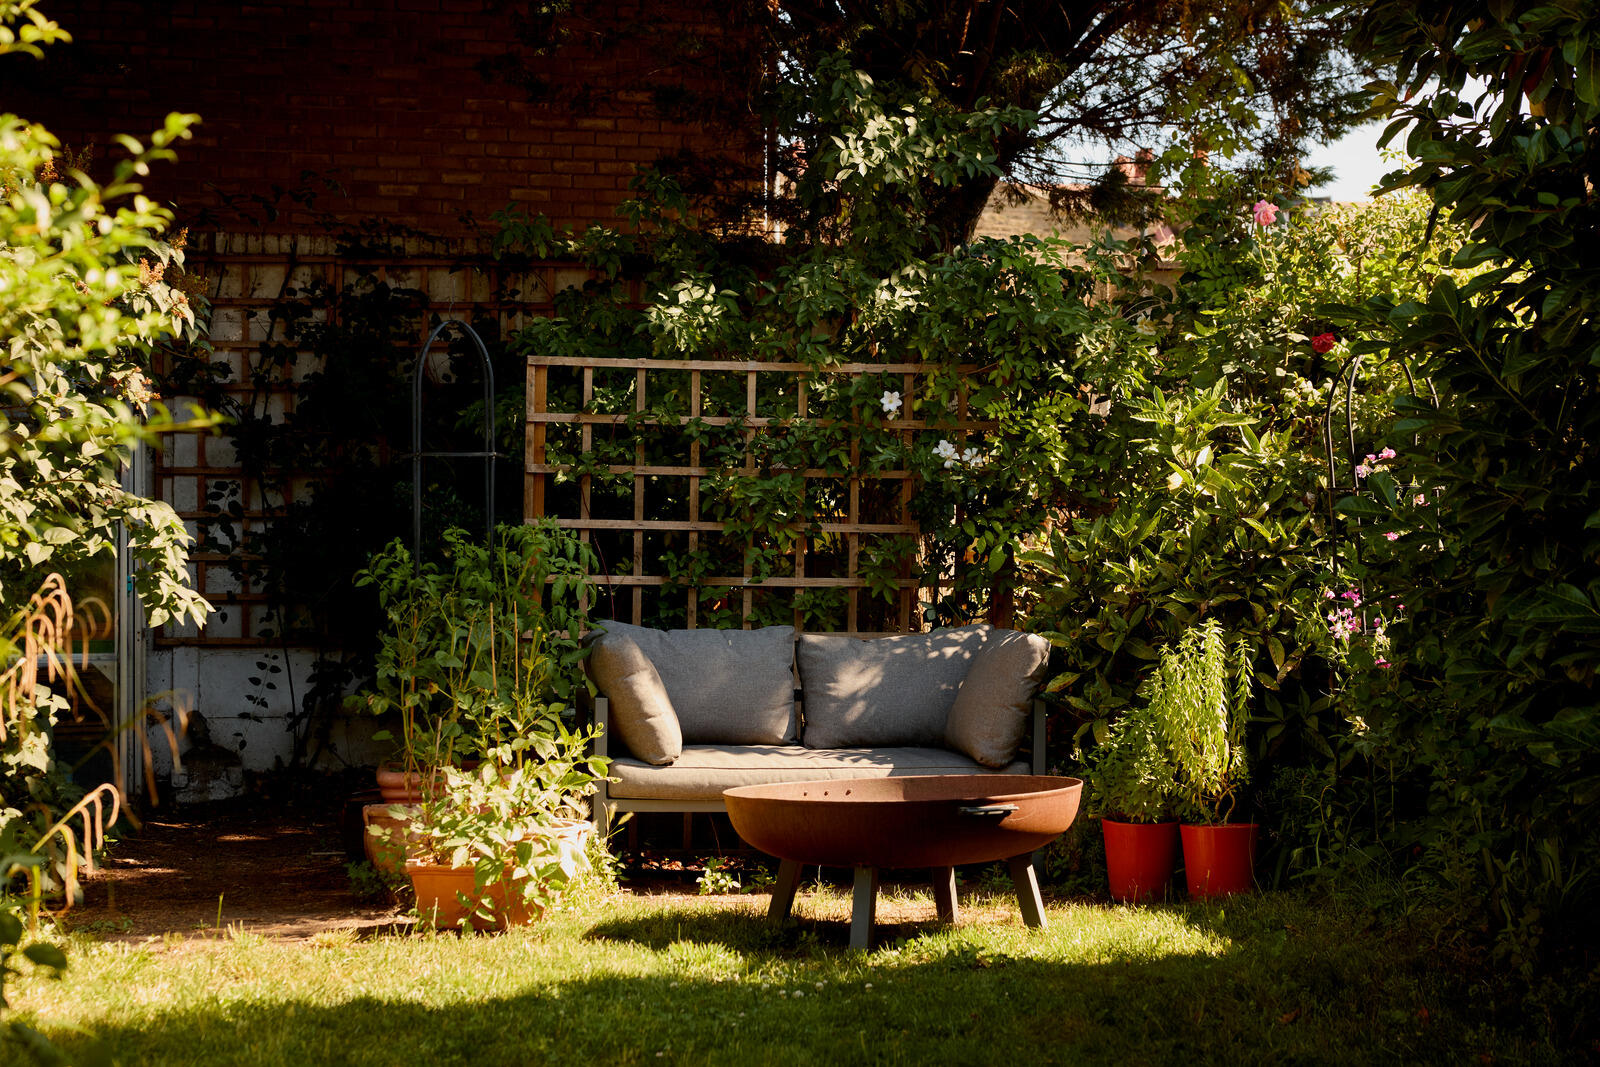
The rear garden was completely relandscaped under current ownership, with mature shrubs and structured herbaceous borders, including established rose beds and wisteria, that create a wonderful sense of privacy. There is a greenhouse at the far end, as well as a welcoming seating area that complements a brick-laid patio that extends from the house. The front garden was designed with parallel runs of lavender and a well-established bed with a white rose bush, a variety of perennial shrubs, ornamental grasses, and a selection of herbs – rosemary, thyme, oregano, and dill.
Out and About
Set in the Culverley Green Conservation, the house is close to several green spaces. Ladywell Fields is a 16-minute walk away, as are the open hilly spaces of Mountsfield Park in the opposite direction. The tranquil eight-mile Waterlink Way, which follows the River Ravensbourne, can be reached by bike in five minutes. Meanwhile, Yoga House offers a wide variety of yoga and Pilates classes nearby.
There is an exciting arts and food scene in Catford; local favourites include Catford Food Market, The Broadway – a Grade II-listed Art Deco theatre, and Catford Mews cinema, set to reopen this year. There is an excellent range of independent shops, restaurants and cafes including Servesmiths and Good Food, a local delicatessen. The popular Soho sushi eatery, Taro, has a south-east base serving authentic Japanese cuisine. The Grade II-listed Blythe Hill Tavern (voted the best pub in south-east London) is just under 25 minutes on foot.
The school options in the area are excellent, including Rushey Green Primary School and nearby Rathfern Primary School, Sedgehill Academy, Forest Hill School, and St Dunstan’s College as an independent option.
Catford Station, Catford Bridge Station and Bellingham Station are 10 to 12 minutes walk or a short cycle away, with direct lines to Blackfriars and Victoria and fast links to St Pancras, Charing Cross and London Bridge. There are plenty of bus routes running across south-east London from Bromley Road, a short walk away.
Tenure: Freehold / Council Tax Band: F







 Related Stories