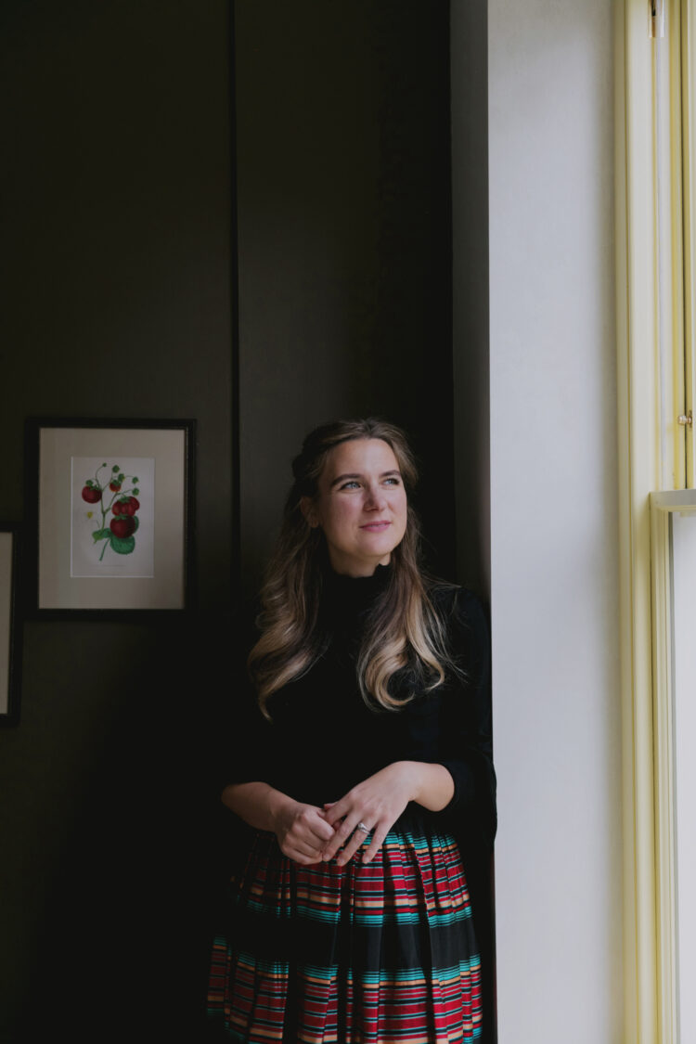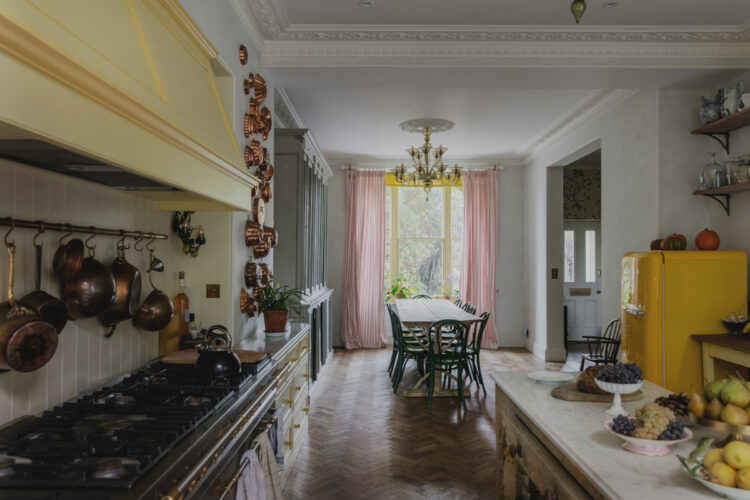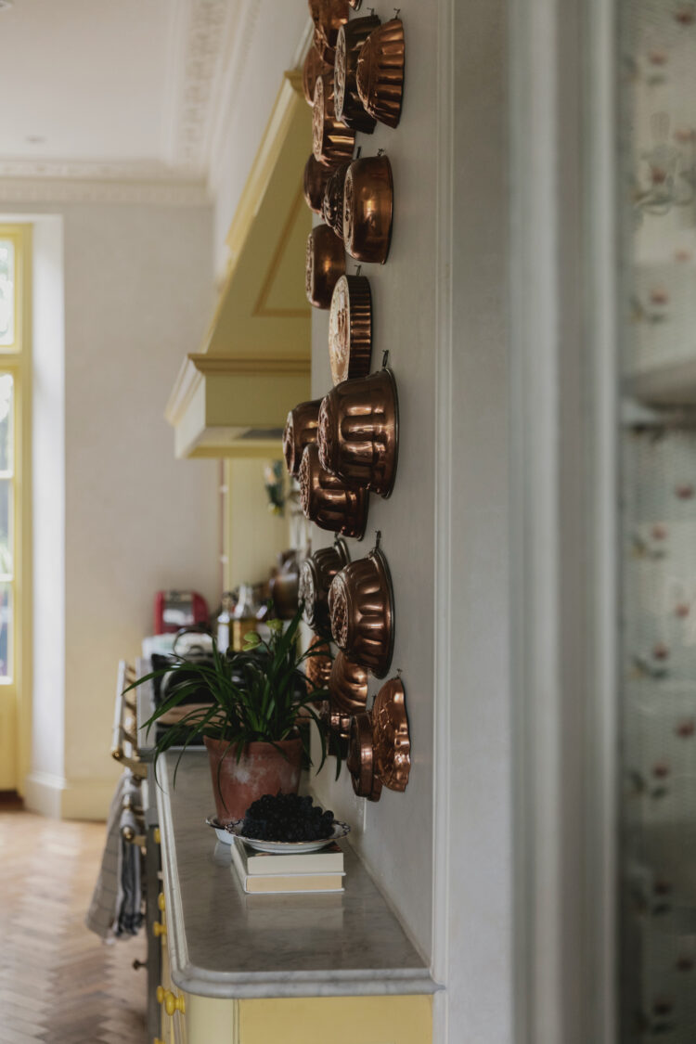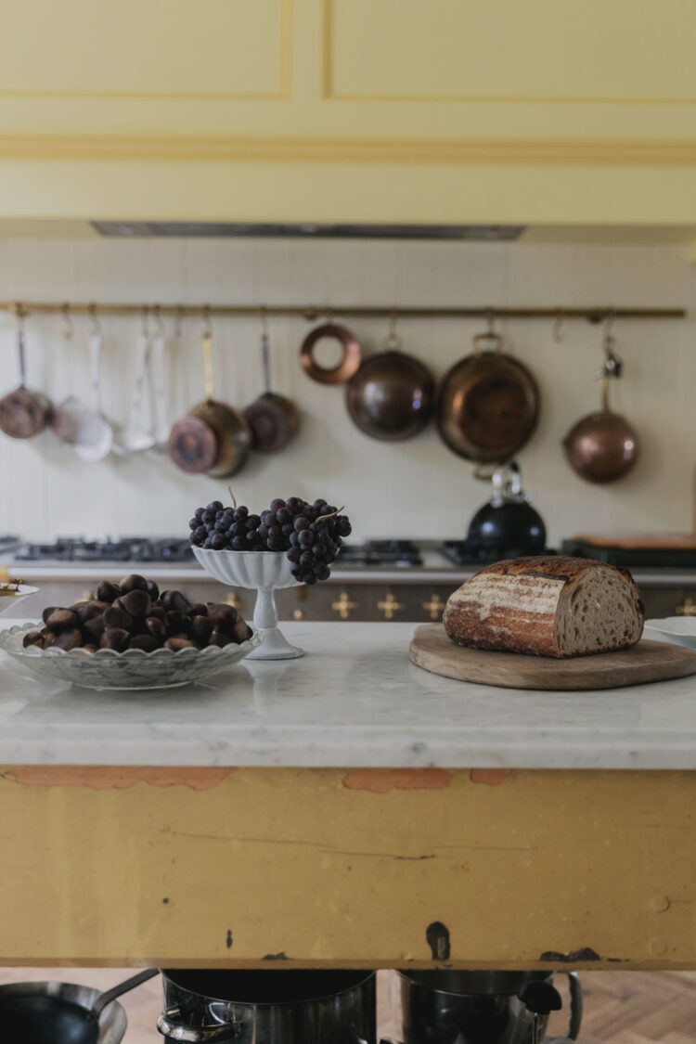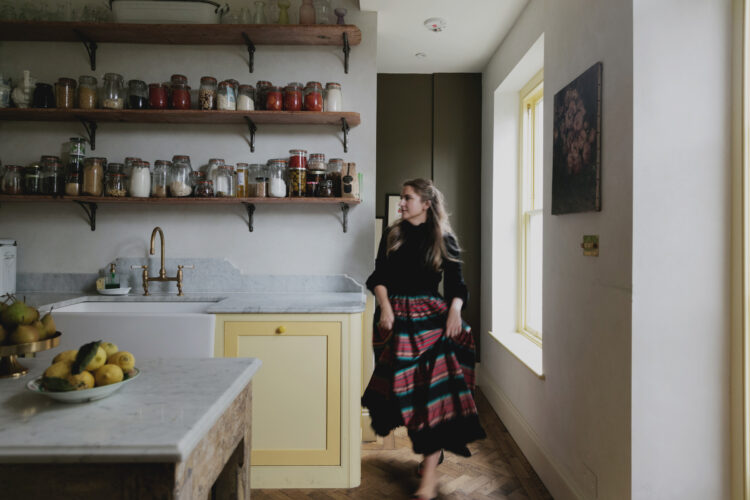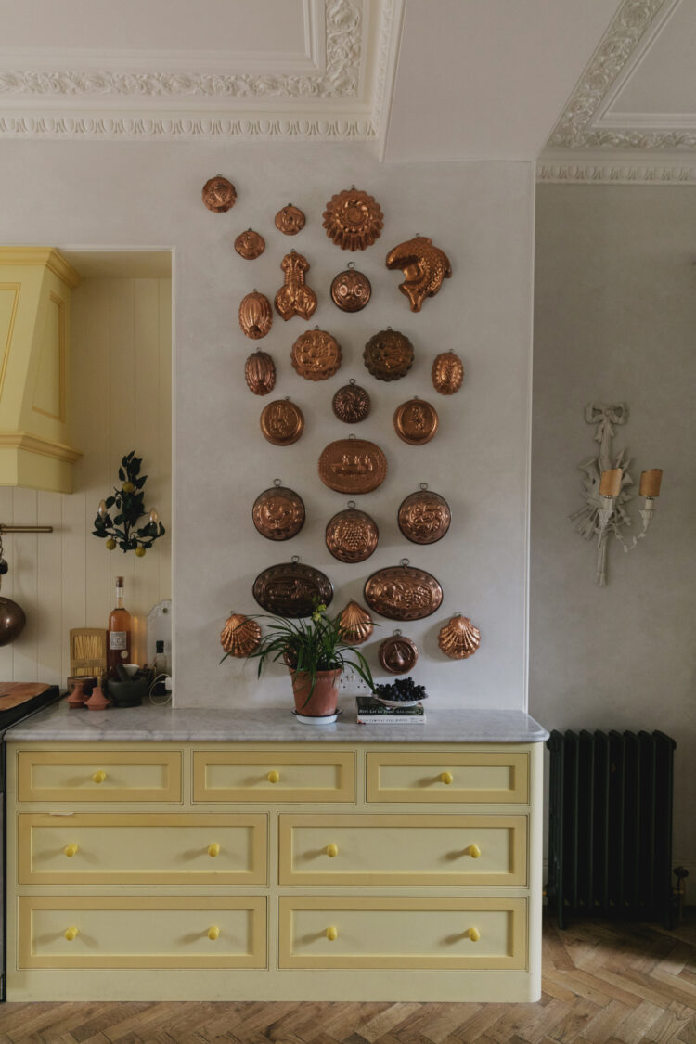



Food writer and author Skye McAlpine lives with her family in a large, light-filled Victorian terraced house in southwest London. But a lot of that living – specifically, working, eating and entertaining – takes place in her beautifully renovated open-plan kitchen, which she designed along with her close friend, the architect Ben Pentreath. Whether it’s hosting a dinner party for 30 guests or just chatting to her son about school; photographing her latest culinary creations or simply pottering about on a Sunday morning, Skye’s kitchen is the beating heart of her home life. Here she tells the story of how she created her perfect room – and why she loves open-plan living in a historic home.
“We moved in at the end of June 2019. We were living two streets over and not really looking to move: we loved our flat and we’d done a lot of work to it. It was a lateral Victorian conversion of two apartments situated over two restaurants. It was all on one floor and it felt really big.
“But I had to go away for work for 10 days, and my husband was in London by himself. I don’t want to say he was bored, but… he was bored. He started searching properties online and just happened to find this large Victorian house right around the corner. He sent it to me and said: ‘What do you think about this?’ The interiors were really tired and it had been sitting empty for a while, so it looked quite sad. But straight away I thought it was perfect. Five days later I was back in town, we went to see it and we put in an offer.