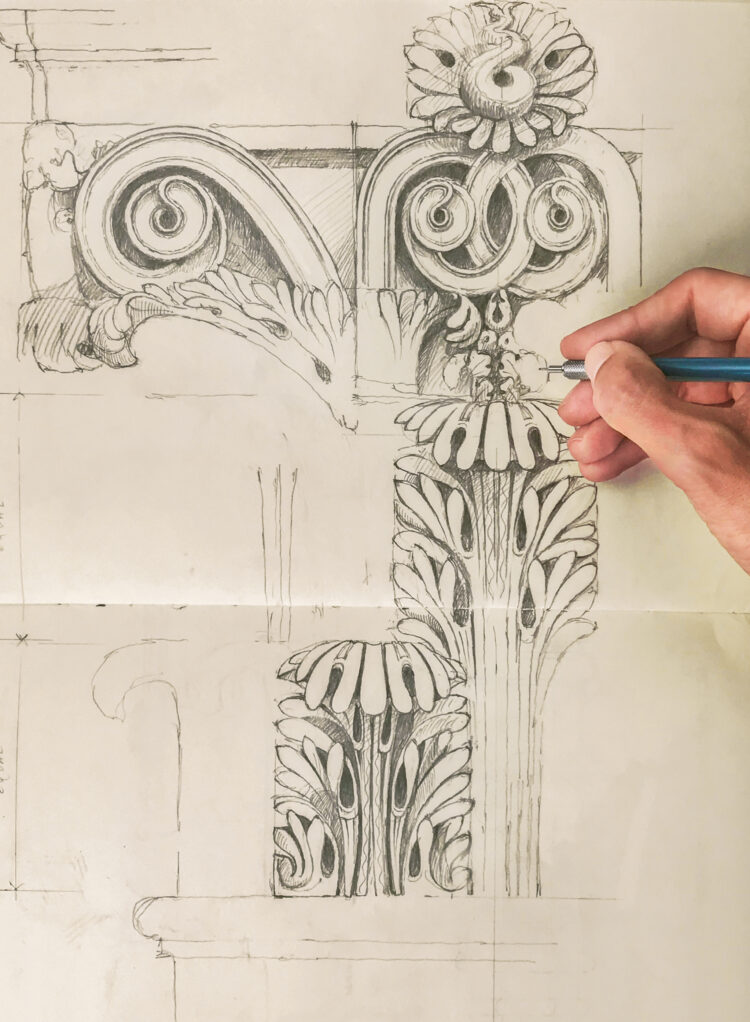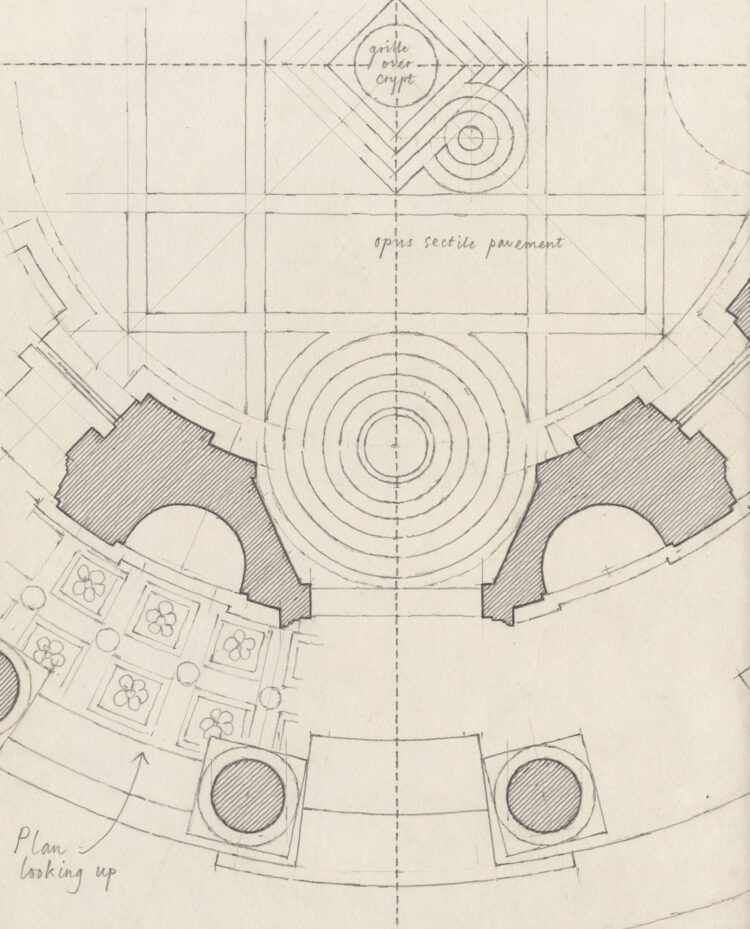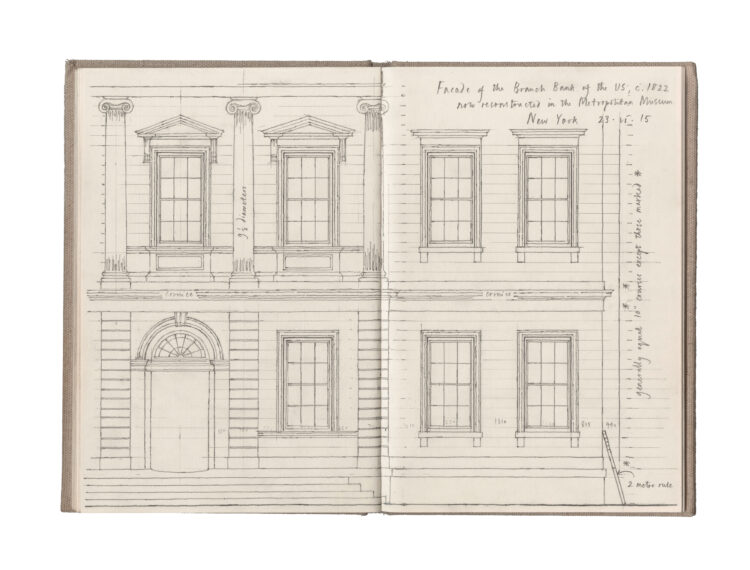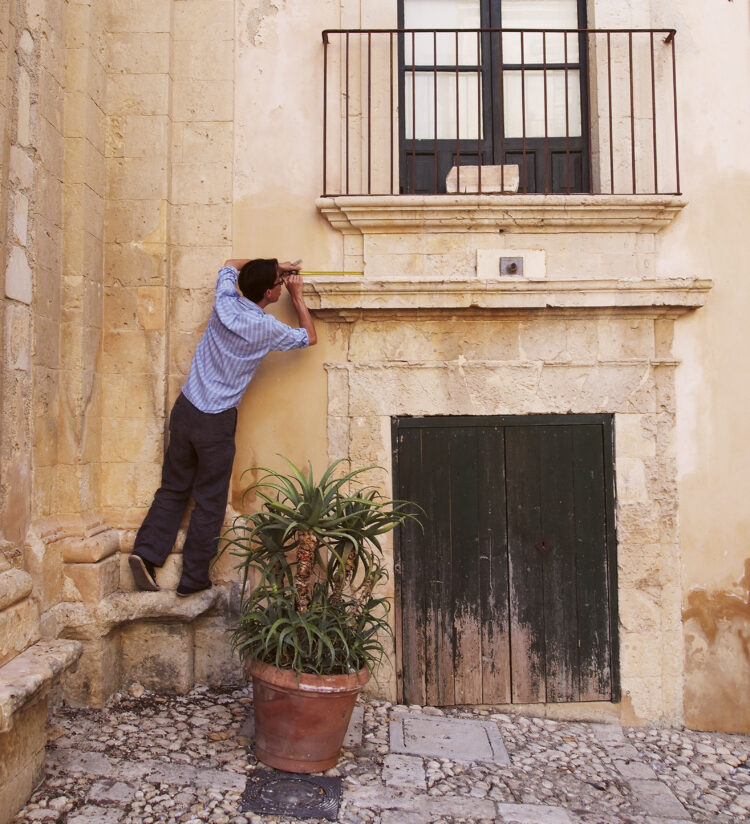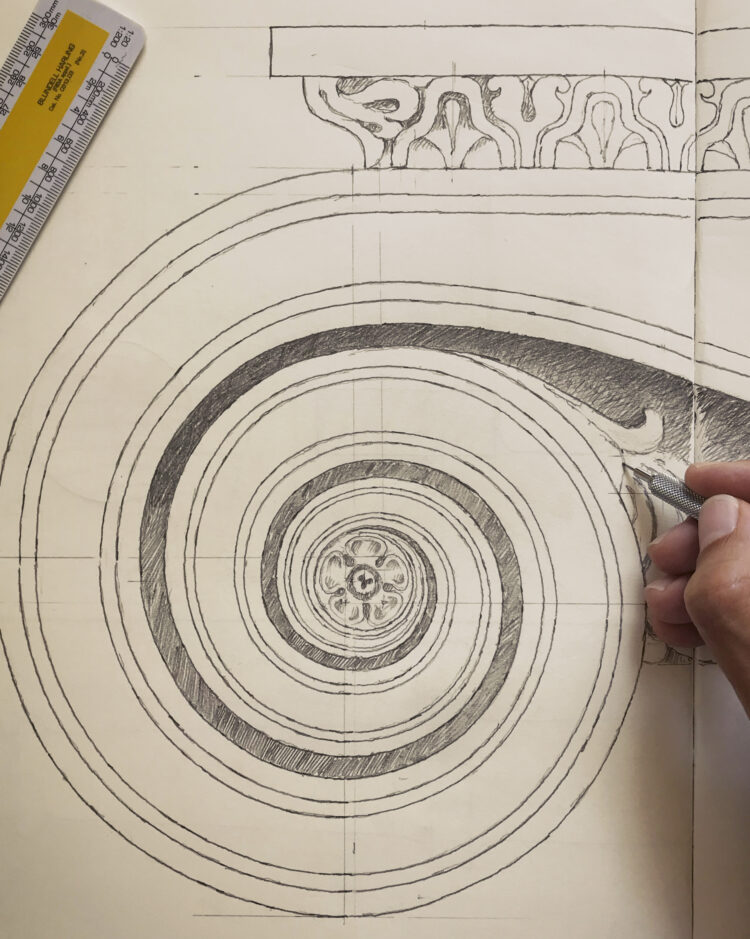



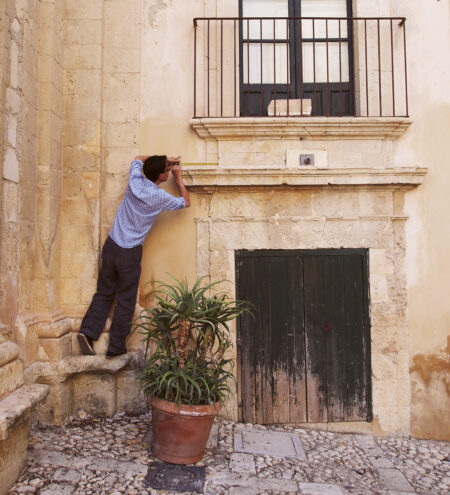
Until relatively recently, drawing was an essential part of an architect’s practice. Making measured drawings of classical monuments and notable buildings was a cornerstone of the architect’s education and – in the centuries before computerised design tools – accurate drawings were the lingua franca through which a vision could be translated into its physical form. Yet the speed and precision of digital programs in measuring and rendering now means that drawing is no longer considered such an important component in a contemporary architect’s skill set.
George Saumarez Smith – a director of the classically minded Adam Architecture – was one of the last people to be taught measured drawing in his studies at Edinburgh University. His passion for draughtsmanship now sees him continuing to championing it as a tool, long after its demise in today’s architecture schools. A new publication from Triglyph Books, Sketchbooks: Collected Measured Drawings and Architectural Sketches, brings together illustrations made by Saumarez Smith over the last 25 years in a celebration of this slow, methodical and endangered art form.