InigoInigo Logo

A Private View: a photographer's bohemian bolthole in the Welsh countryside

Twenty years ago, photographer Julian Broad swapped his east London apartment for a longhouse in a wooded Welsh valley. Through a process of endless tweaking (and surreptitious purloining of ideas and objects from various photoshoots) he has restored it to its former glory – and created a masterful self-portrait in the process ...

Homes / Interiors
Words
Rosily Roberts
Photography
Katarina Joy
A Private View: a photographer's bohemian bolthole in the Welsh countryside

Often, the best and most inspiring ideas strike when you least expect it. This was certainly the case for photographer Julian Broad, who first visited the rolling hills of mid-Wales to ride dirt bikes, but soon fell so in love with the place that, twenty years ago, he decided to give up on east London life altogether and move to the countryside.

Working as a photographer for the likes of Vanity Fair and World of Interiors, London was starting to feel a bit too much like being constantly at work, so the move to Wales was just the separation that Julian needed. “I still have a lot of connections to London," he says. "But if I need to edit or plan a story, I go back to Wales and do it from there, and I feel a sort of shift in me when I do. I work really well from this cottage.”

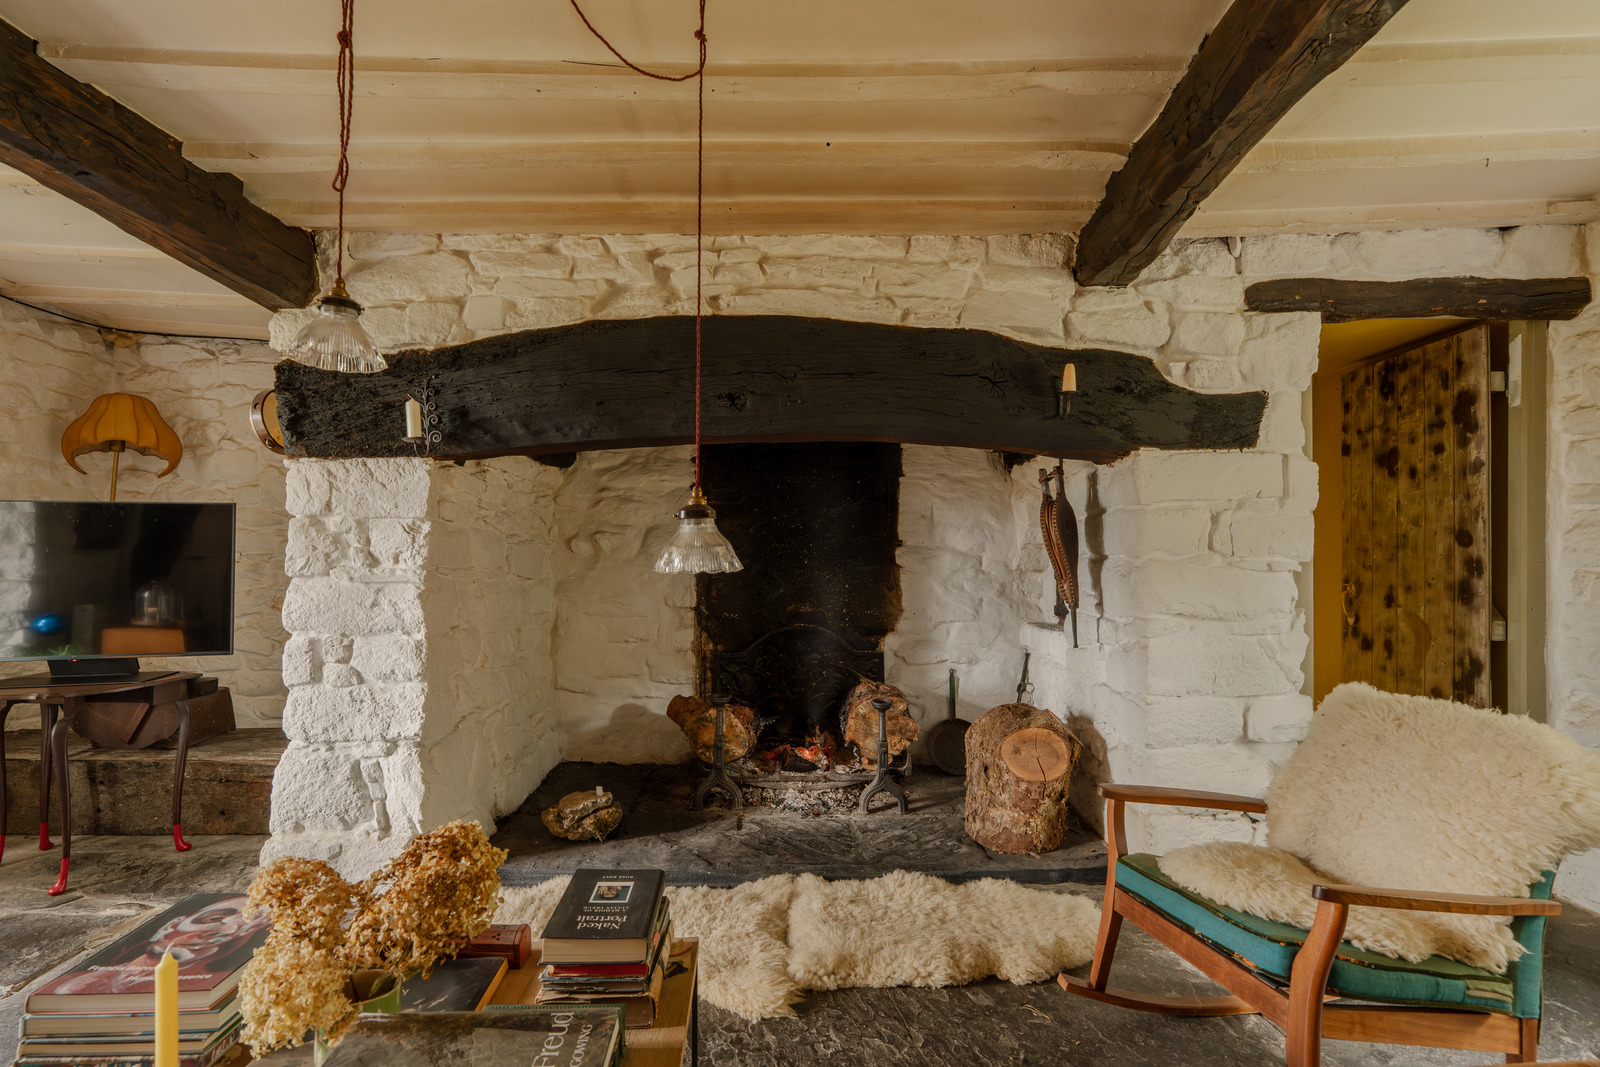
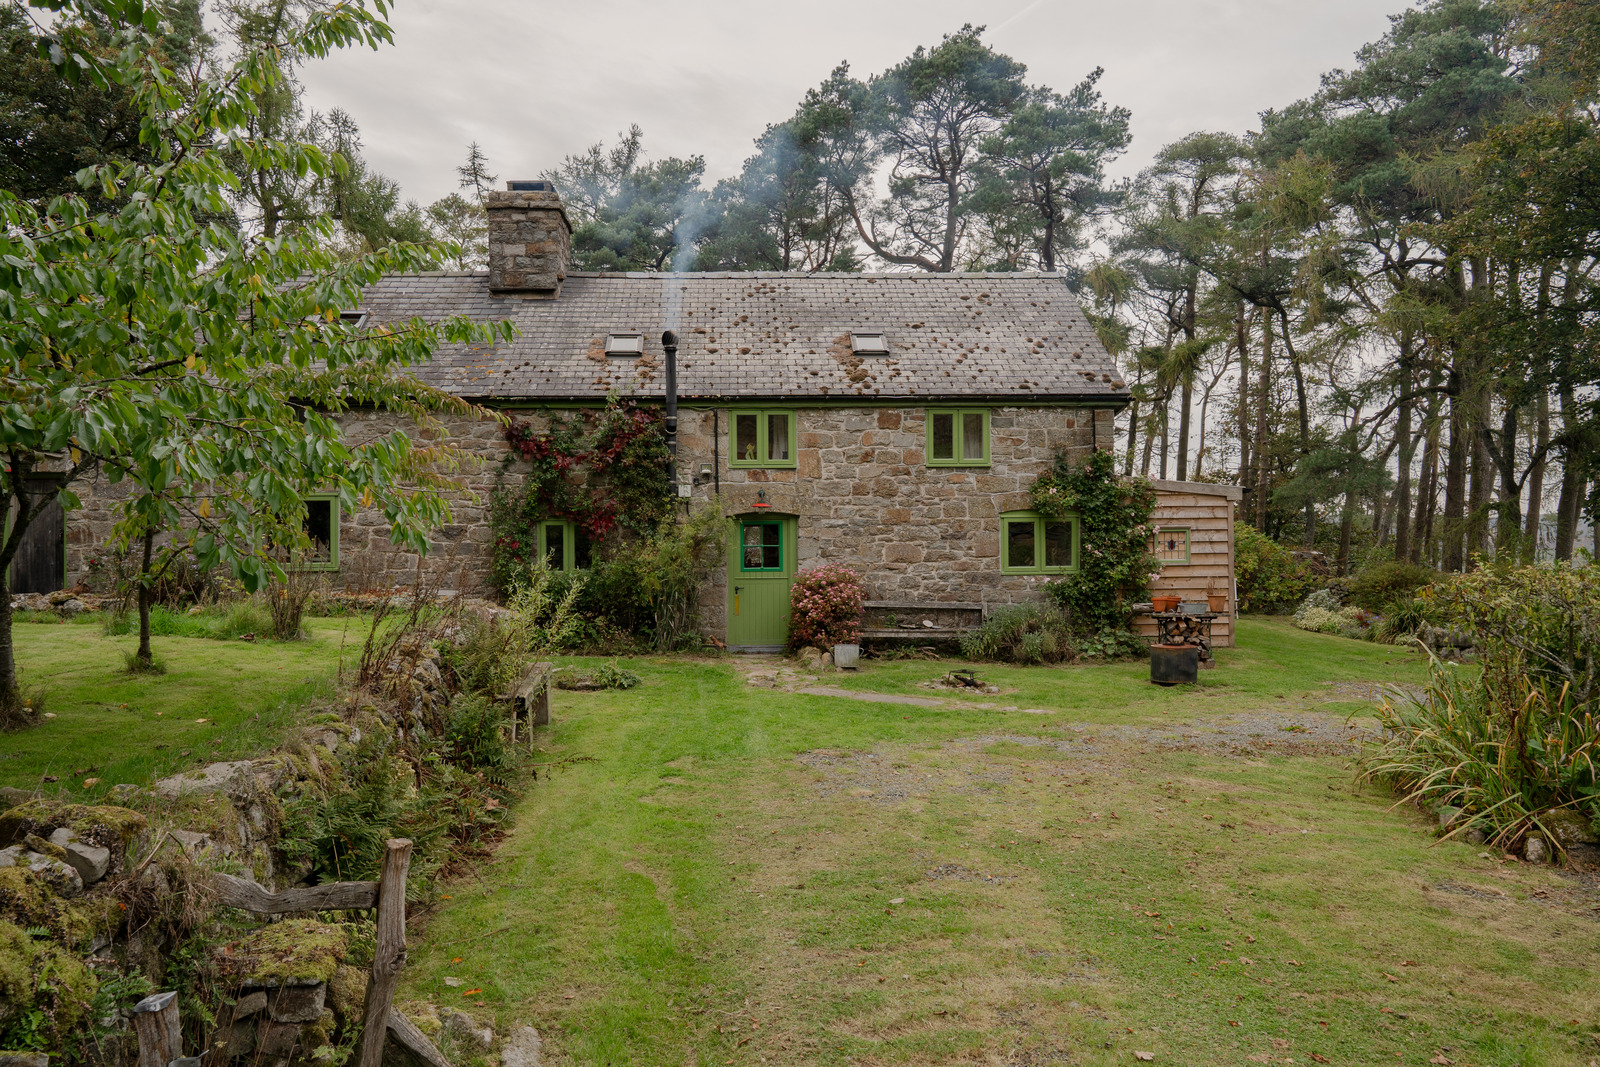
The cottage is a timber-framed longhouse, a traditional Welsh building that would once have housed people at one end and animals at the other, all under the same roof. Originally, about three-quarters of the building would have been the barn, but a previous owner had already incorporated this into the cottage, creating one long living space with a staircase at each end. When Julian took it over, the bones of the building were in relatively good condition, but it had had multiple owners (including a stint as a bed and breakfast) and was, by his own admission, a bit unloved. The renovation involved peeling away recent accretions to reveal – and celebrate – the bare shell of the original house, with the odd concession to contemporary comfort. “After living there for seven years without central heating, I added it – which was a much needed improvement!” Julian admits.
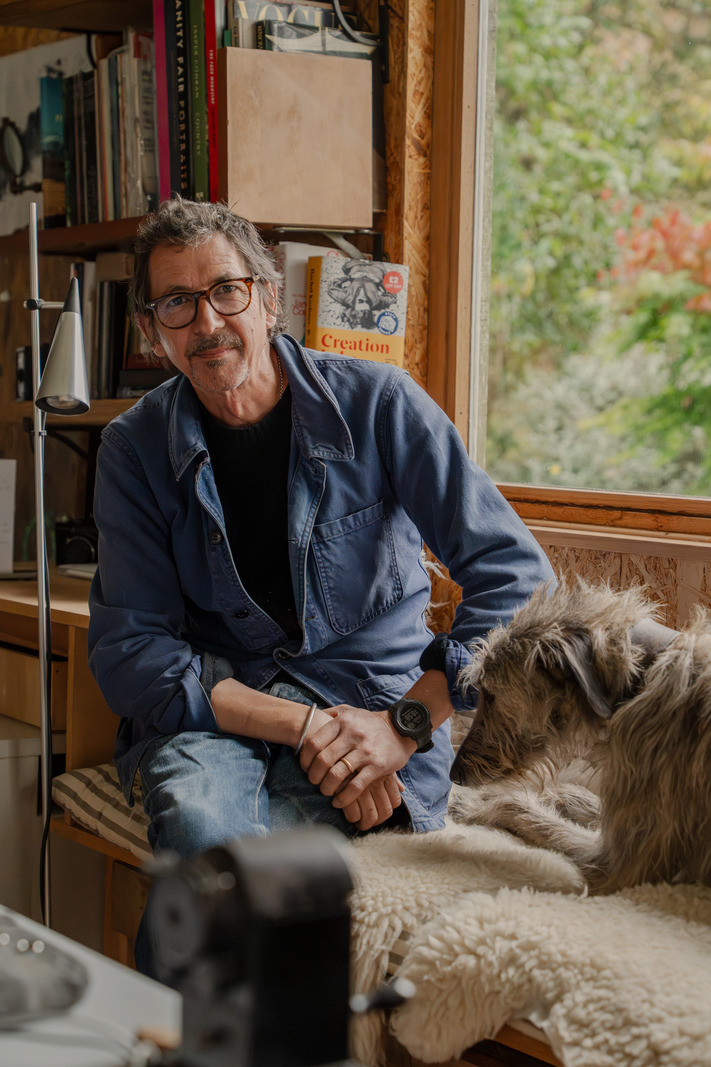
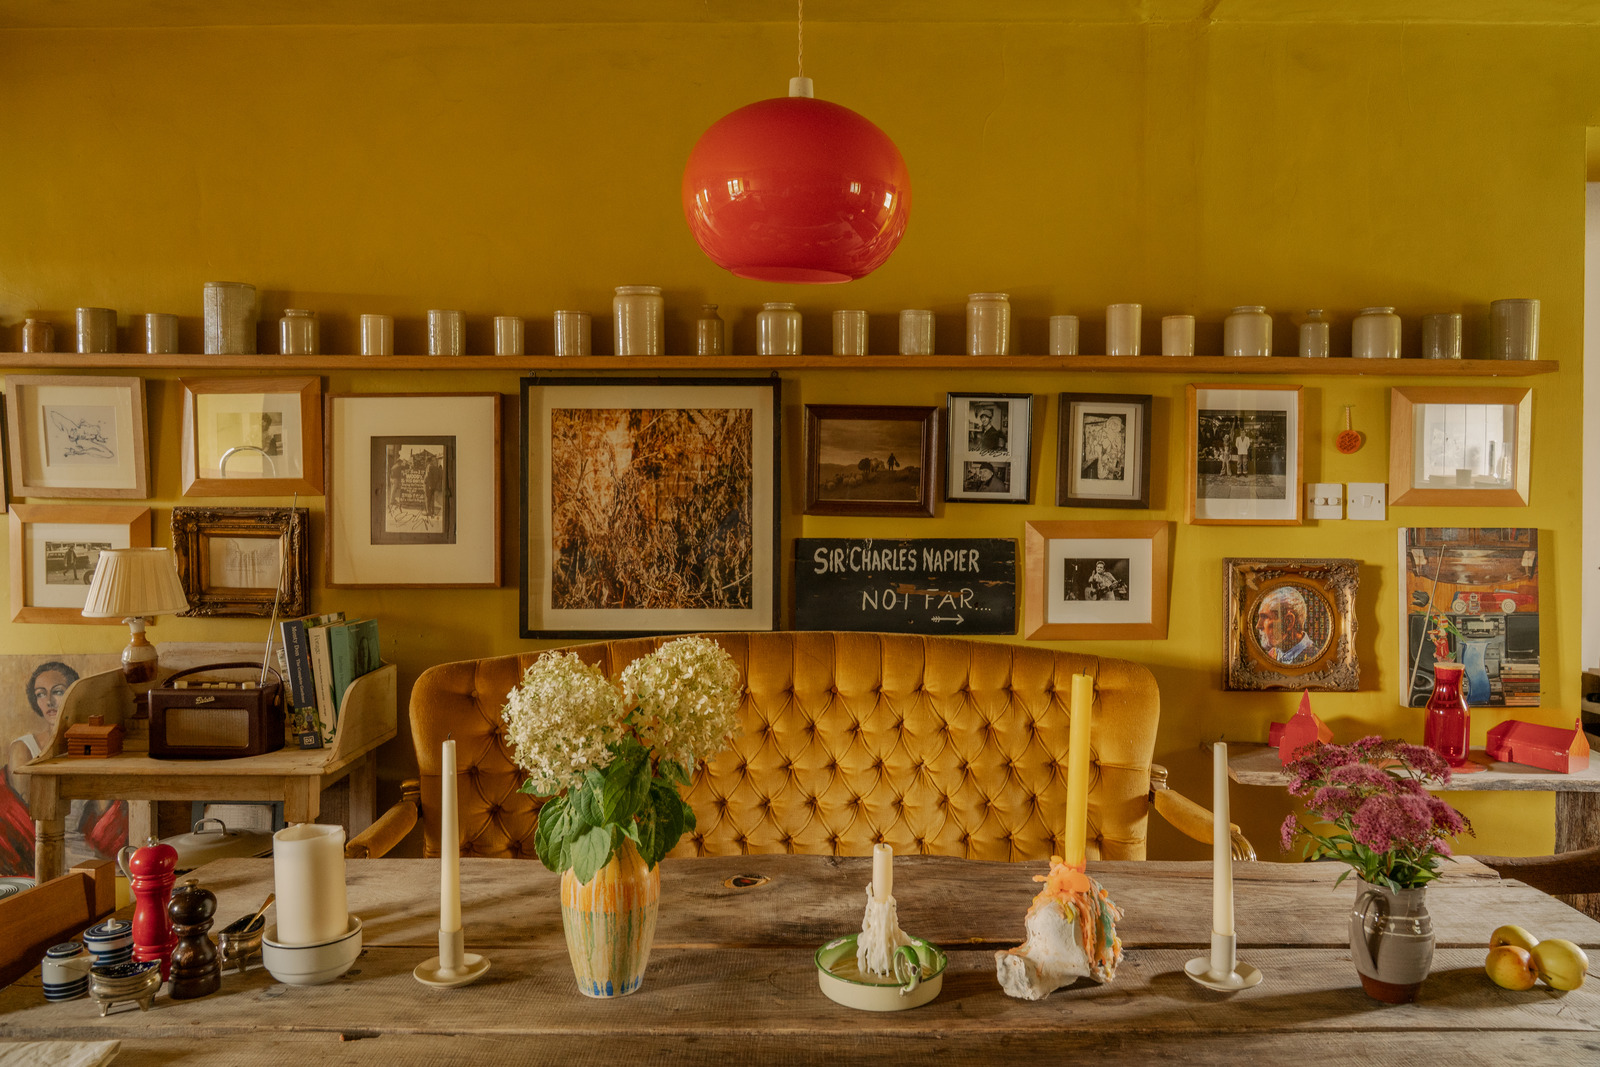
Julian’s career as a photographer has had an undeniable impact on the house. “A lot of my work involves going to other people’s houses for various projects, so I’m always getting inspiration and ideas and transposing them back here,” he says. “I’m a great fiddler, endlessly tweaking things.” The bright yellow kitchen was inspired by a shoot at Ben Pentreath and Charlie McCormack’s Dorset cottage. “I had wanted to shoot it at first light, so I was there as the sun was coming up, and it just filled their yellow kitchen with the most incredible brightness,” he says. Inspired by that sundrenched kitchen, he decided to do the same, pairing his yellow with high gloss white woodwork.

The rest of the kitchen design was quite organic, he explains. He worked with a builder friend to create the oak cabinets, which are left bare, and made the kitchen table himself from oak that he sourced locally. The gold and yellow sofa beside it was taken from a Vanity Fair shoot, just one of many eclectic pieces of furniture that fill the cottage. Another oak panel, once a tabletop that Julian took from a shoot with Paul Smith, hangs above the stove, with the names of his friends carved into its surface. The walls are hung with artworks by the likes of Tracy Emin and Damien Hirst, as well as the occasional portrait he has taken himself.

The cottage is surrounded by a forest of larch and pines, with a field at each end. When Julian first arrived, the woods were home to a flock of local sheep who were nibbling away on any budding saplings. Julian came to an agreement with the farmer, re-fenced the woods and, with help from a government ecological scheme, planted thirteen hundred trees in the bottom of the woods. “In the next five years or so there will be an additional woodland there,” he says proudly. “Those woods are my legacy to the area.”

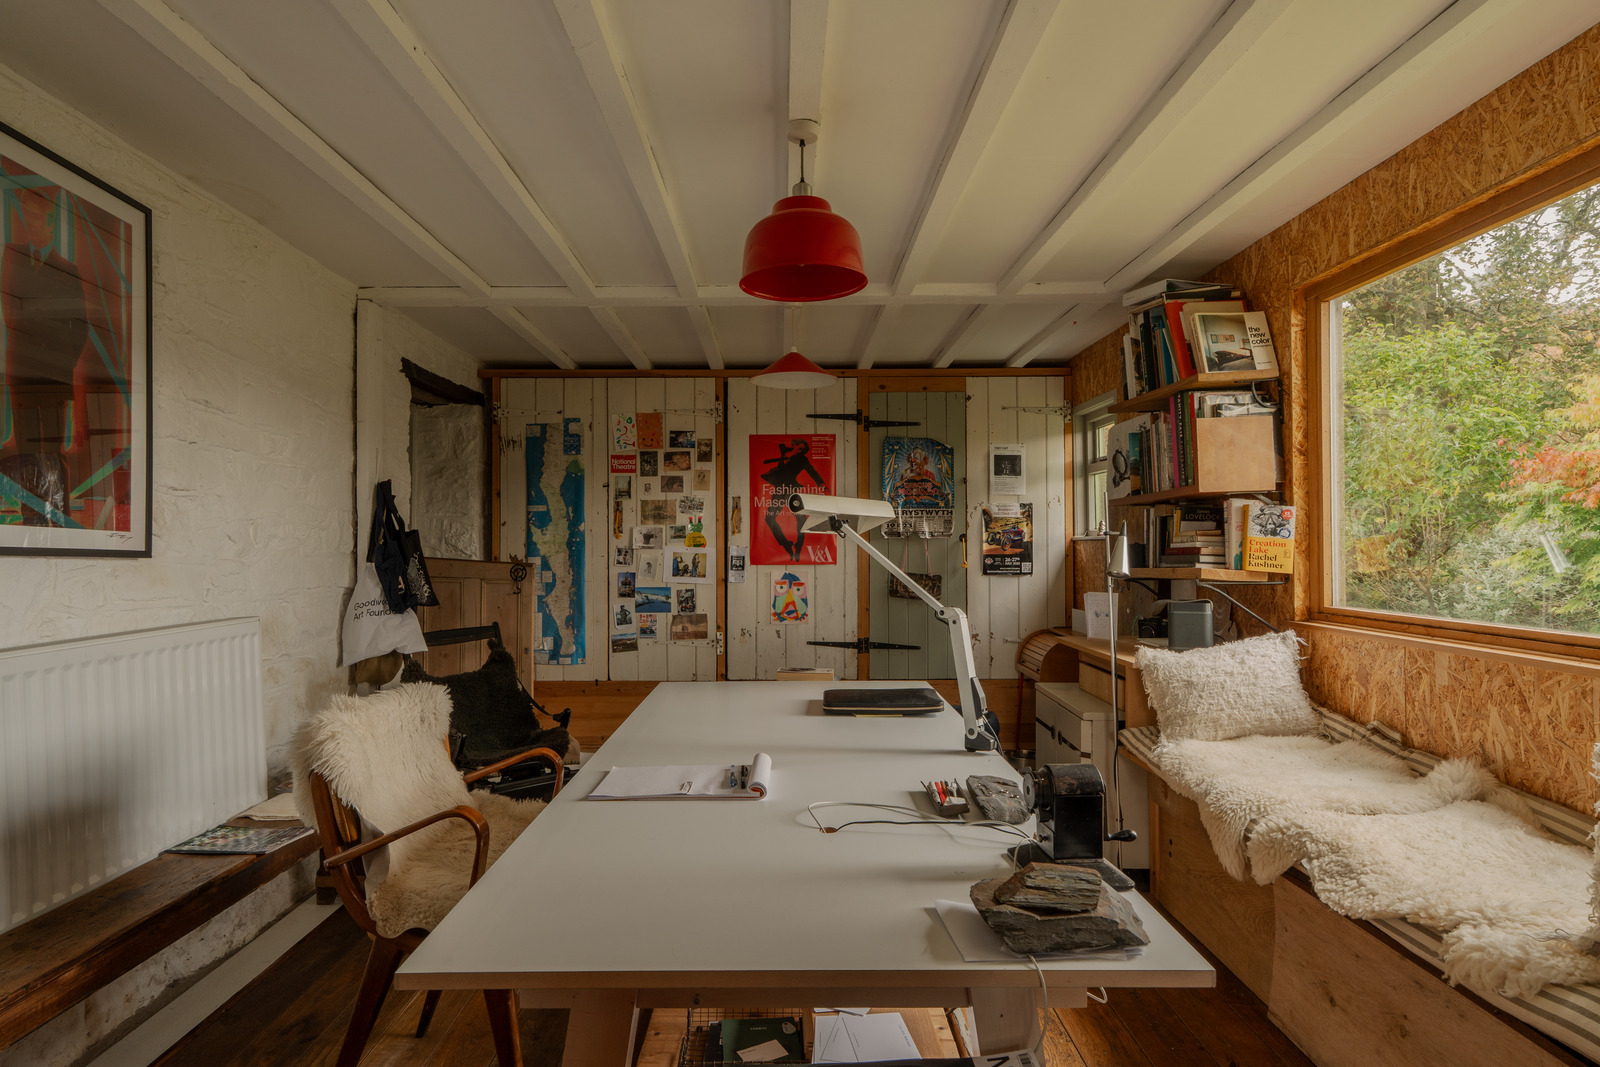
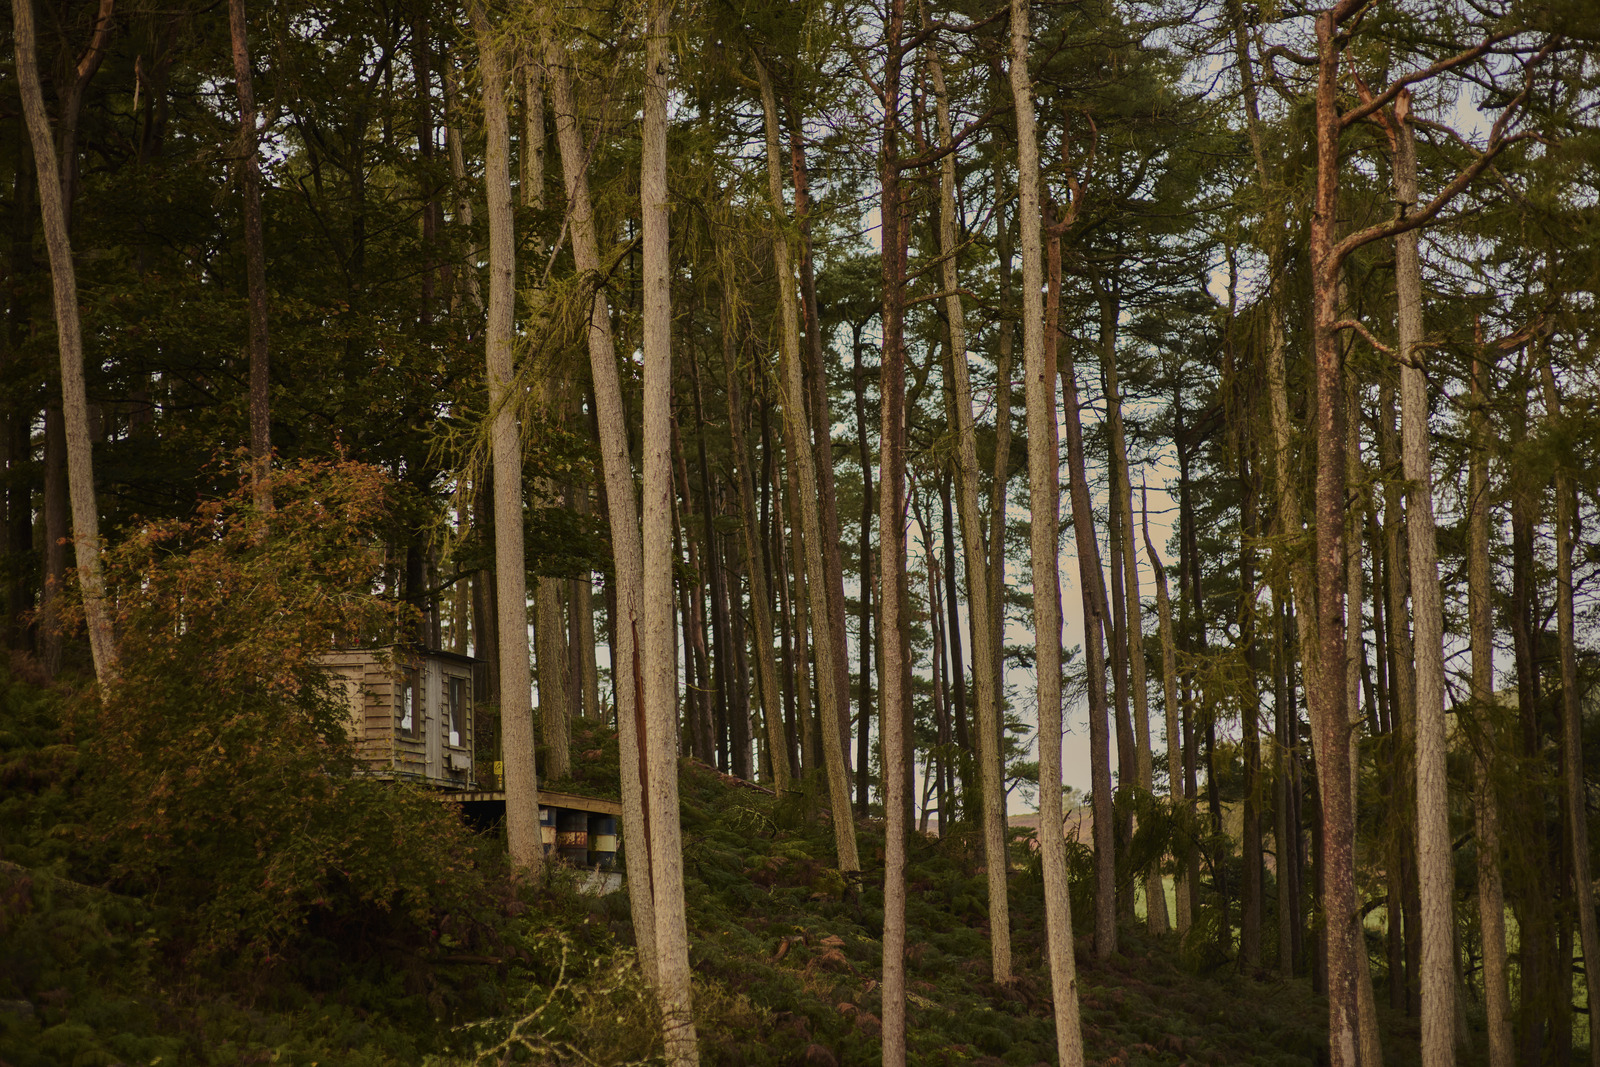
On the edge of the woods, overlooking the valley, sits Julian’s studio, the inspiration for which came from a World of Interiors feature about a shack in Argentina that had been built for cowboys to rest in after they finished working. It was raised off the ground and set on oil drums. Its simple design caught Julian’s imagination. “There was something so charming about it, so my builder copied it! The deck sits on three oil drums full of concrete, and all the wood inside is reclaimed wood that we took off the end of the house when we reclad it."

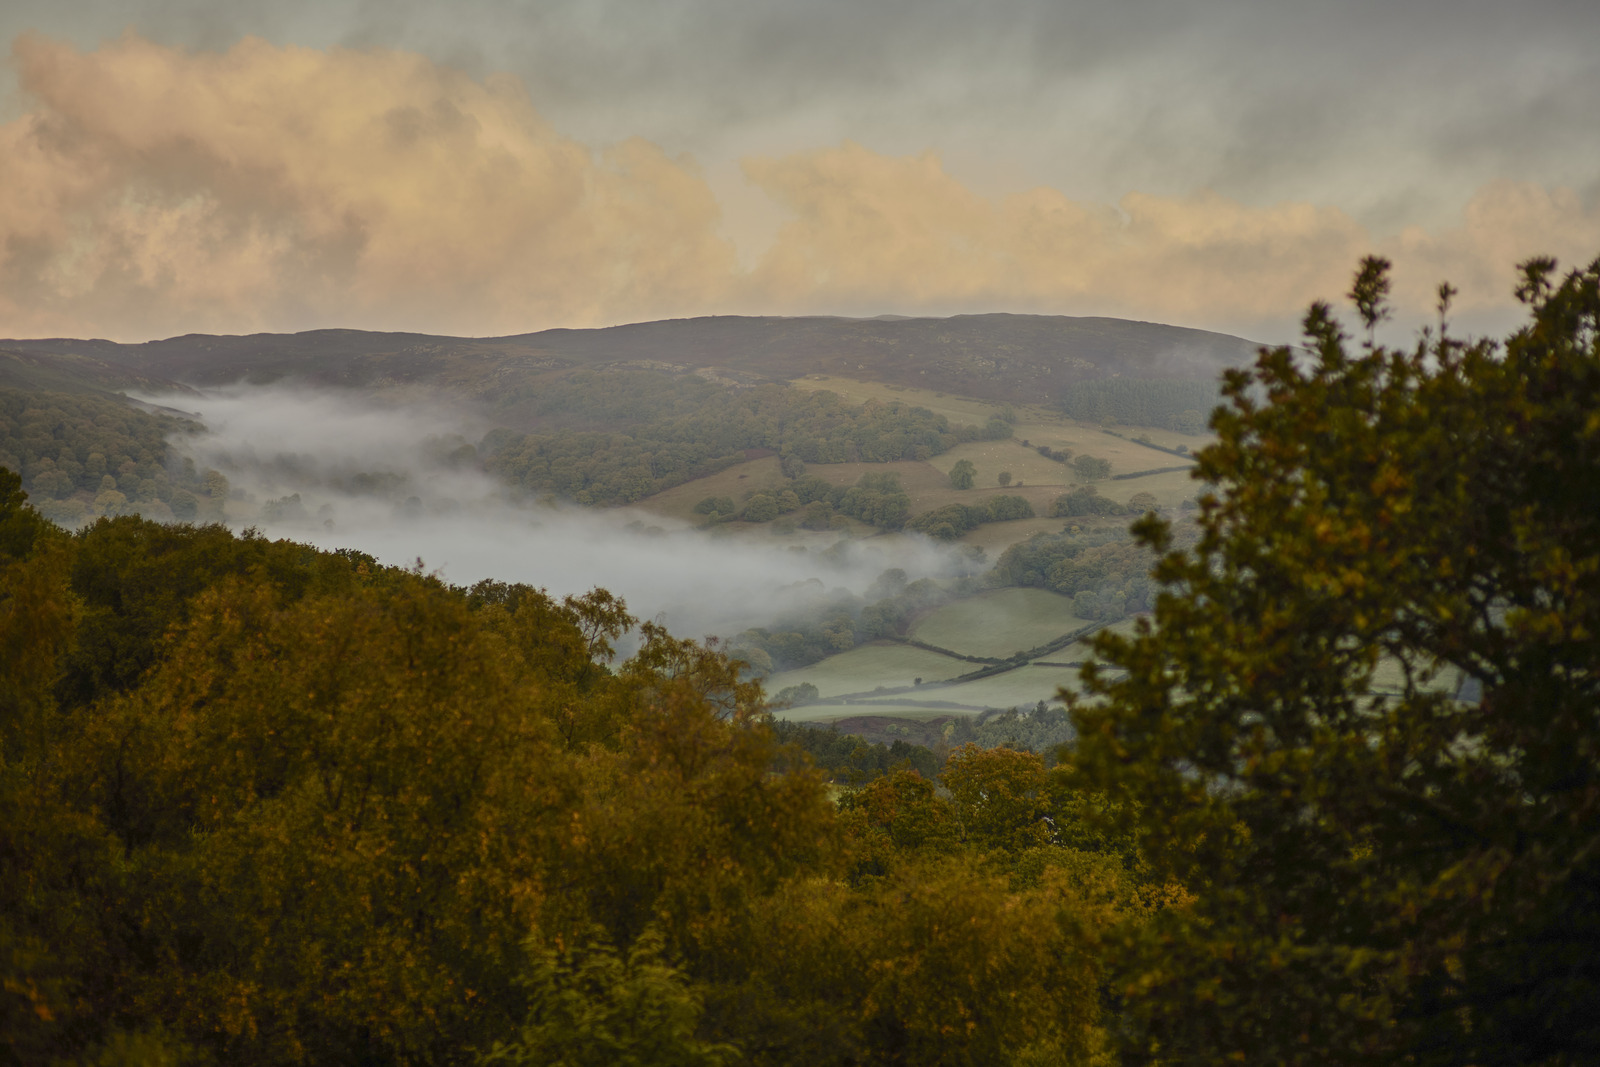
"The shed is a lovely place to sit and have a drink, or meditate, and it has views across the whole valley," says Julian. "Looking out at that view gives a sense of where you are. I’ve moved around a lot for work," he continues, "but my roots have been in that cottage in Wales. Knowing that I have it to go back to has represented a huge amount of freedom for me.” As for where they are going next? Well, it won’t be too far. “Leaving Bwlch Coch is one thing, but us leaving the area? That would be a whole other thing entirely.”

Bwlch Coch, Llanwrthwl, Wales

view listing
A Private View: a photographer's bohemian bolthole in the Welsh countryside