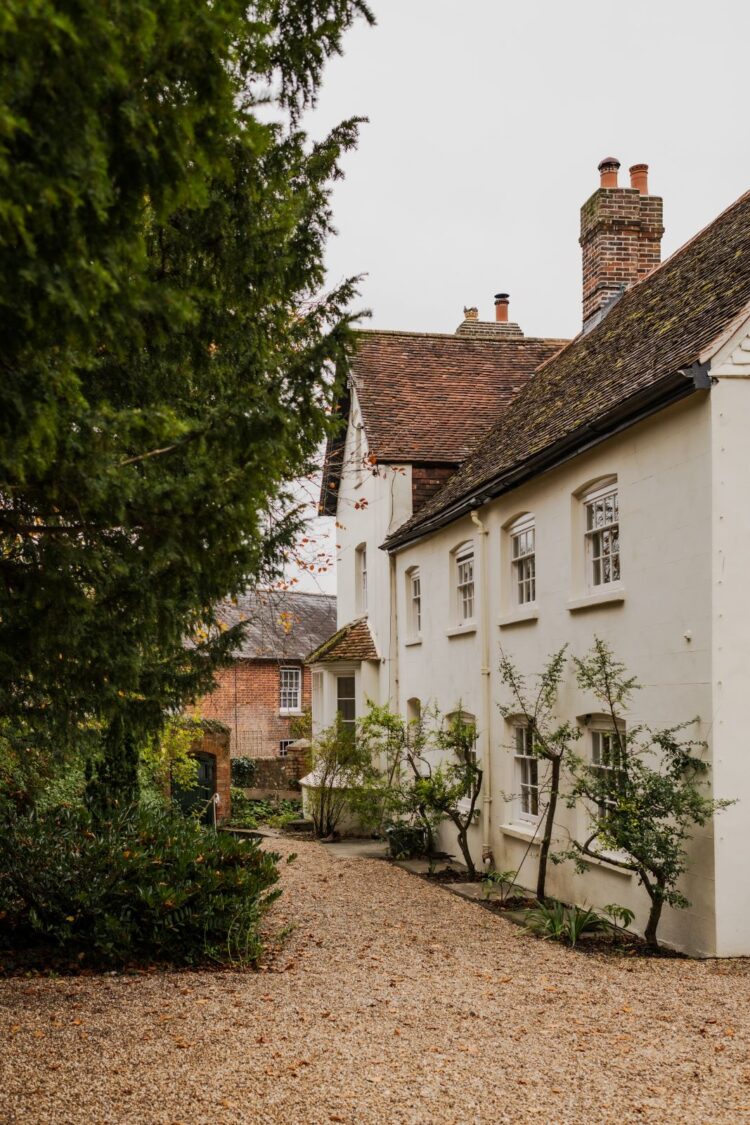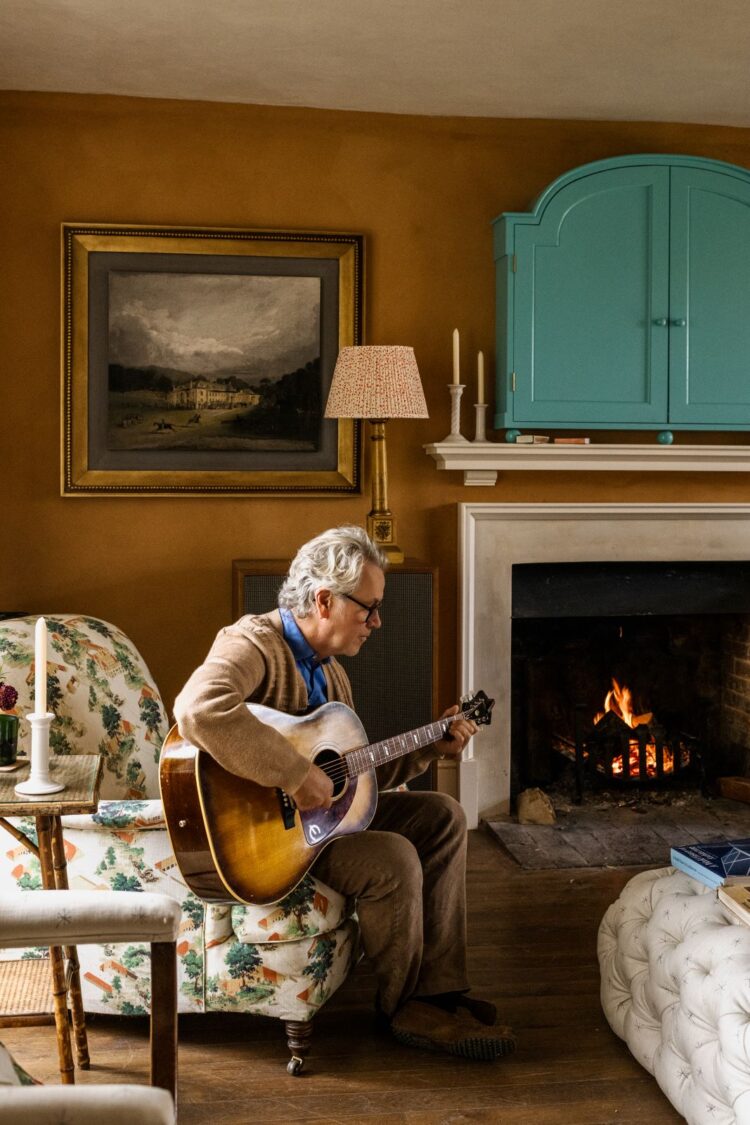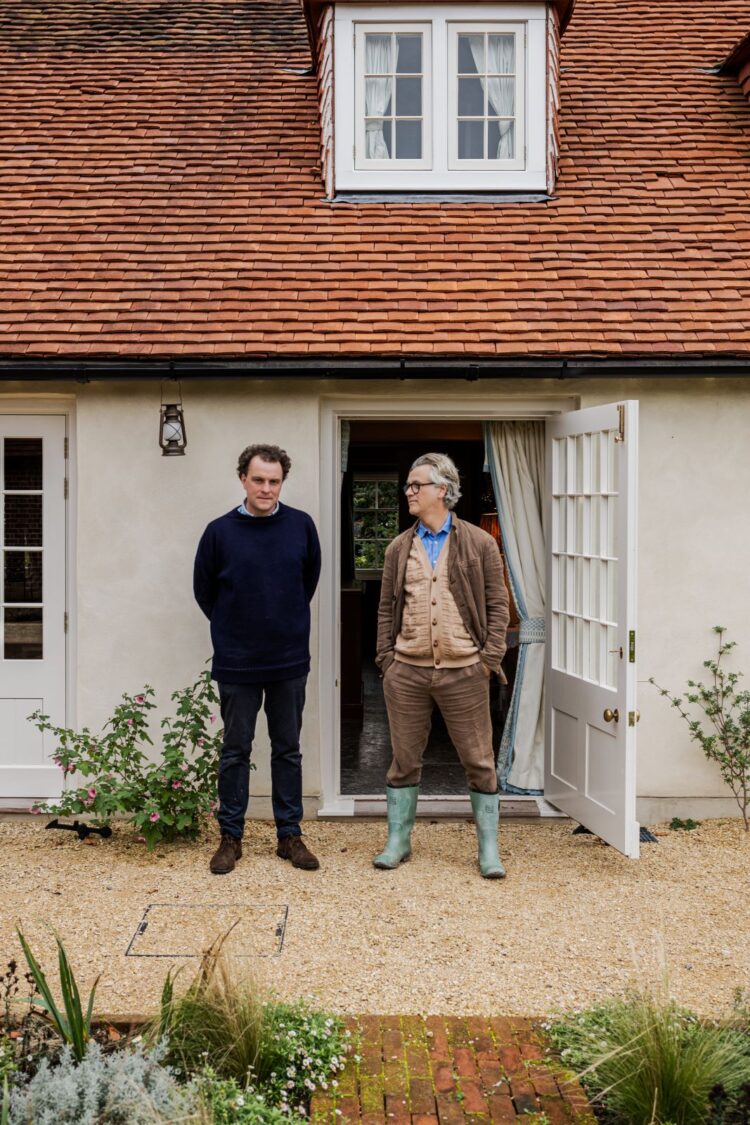



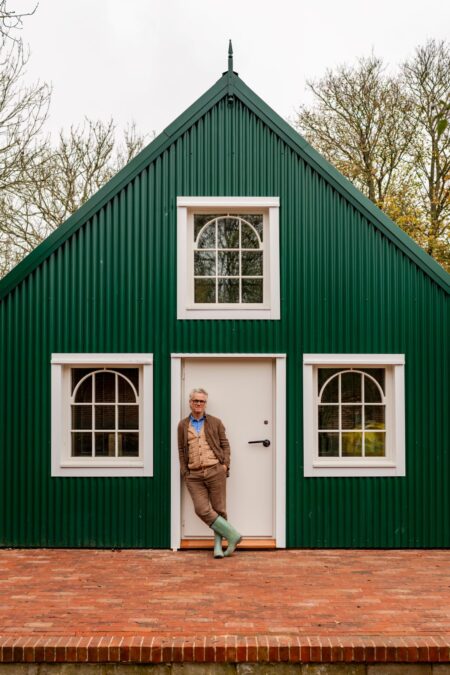
The village of Firle in Sussex has a curious magic to it. The light, the way the South Downs rise up from it and the fact it has everything a village needs strung along a single road: a pub, village shop and church. “This house shares that magic,” explains record producer and musician Guy Chambers, the owner of this seven-bedroom part Georgian, part Victorian dower house, which he bought in 2020 after three years of renting a cottage at the other end of the village. “Perhaps it’s something to do with the fact that there’s a ley line going between the house and the church,” he adds with a grin, gesturing to the latter which glows in the distance.
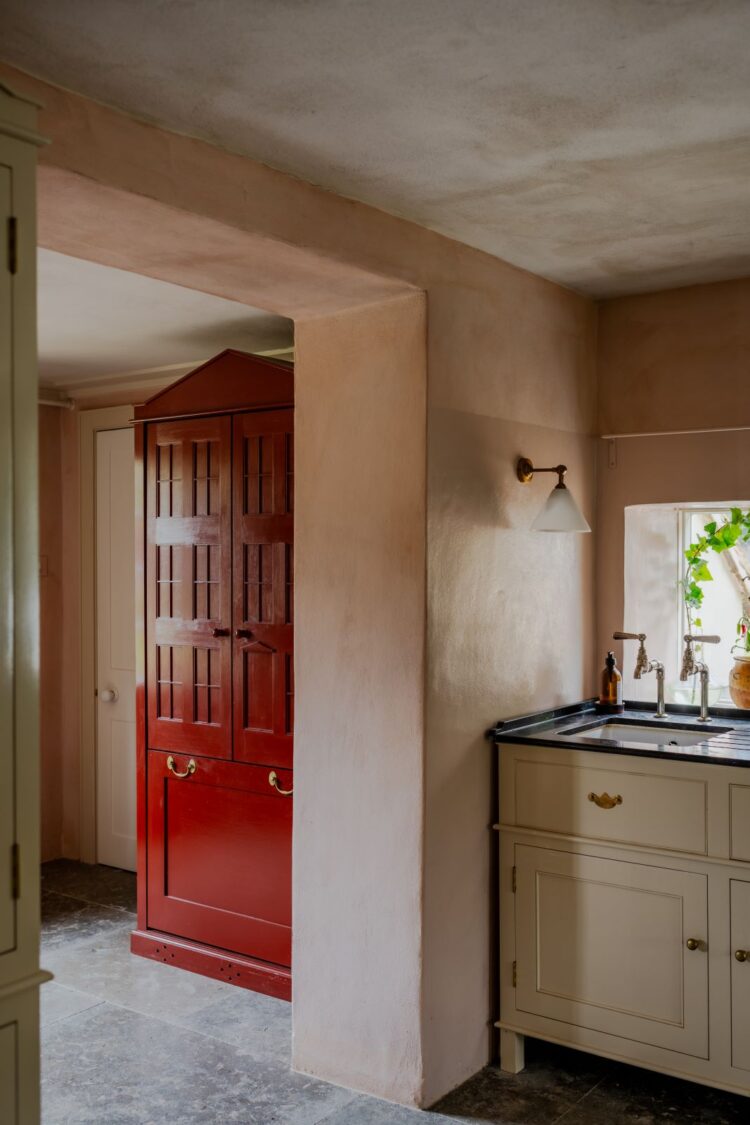
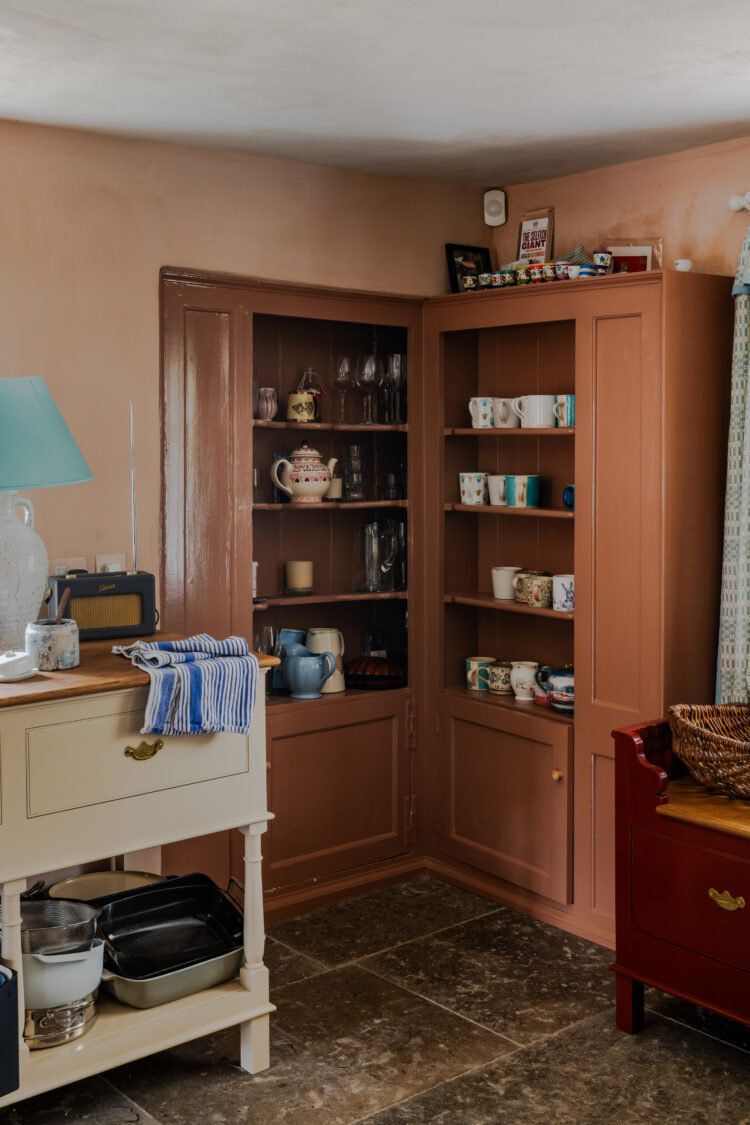
Or perhaps it’s due to the fact that the house itself is something of a magic trick. For while the weathered limestone floors and random patchwork of dormer windows speak of a house that has remained the same for hundreds of years, it’s in fact quite the contrary. “Almost everything is brand new,” says Guy. “It was a big leap of faith when we bought it because, apart from the front façade, there wasn’t really anything original to go off,” he adds.
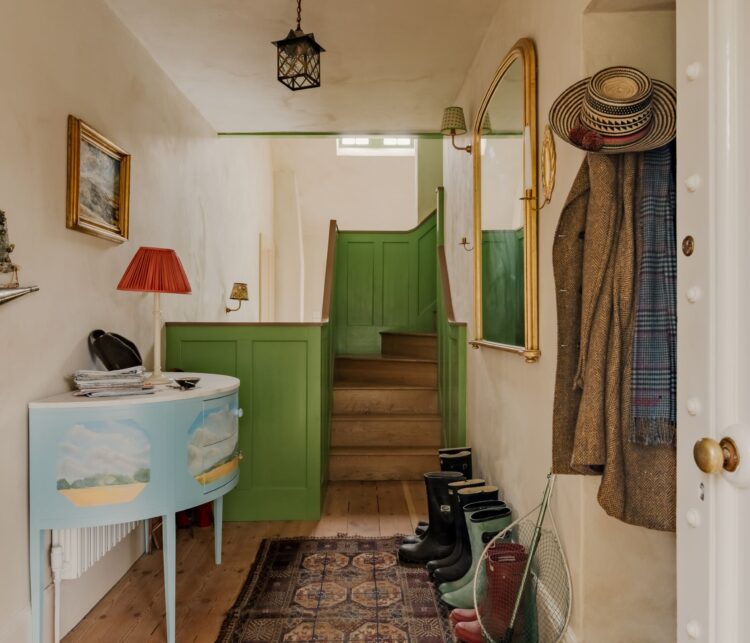
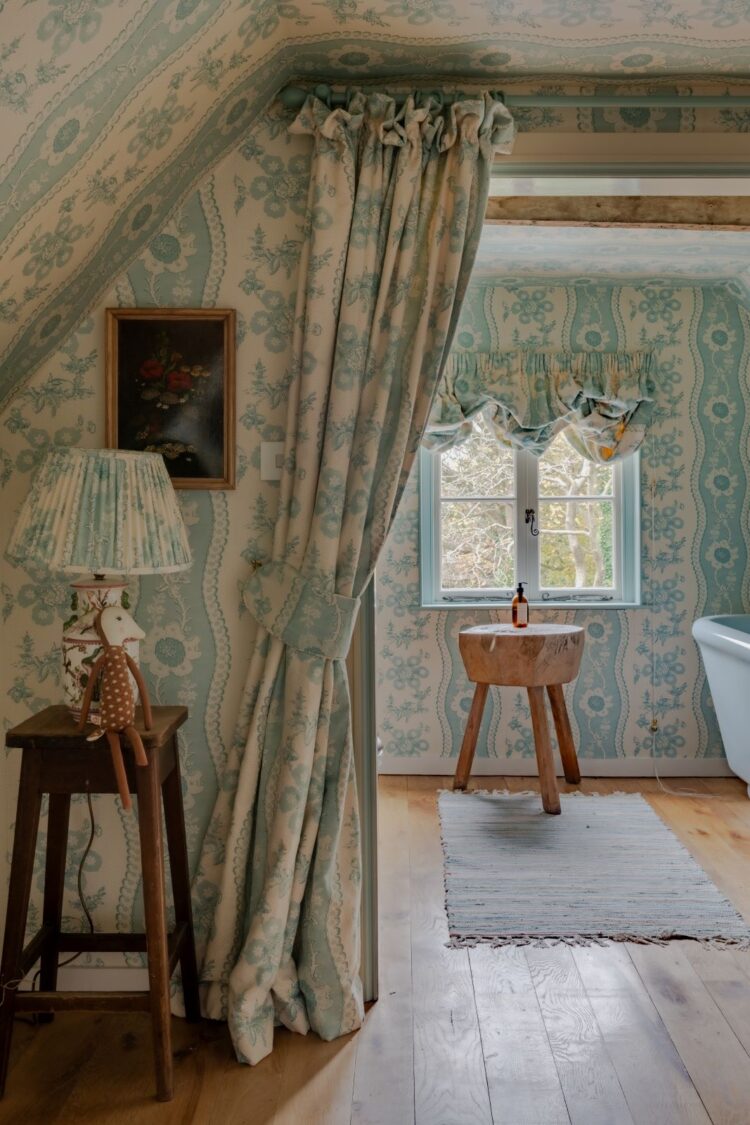
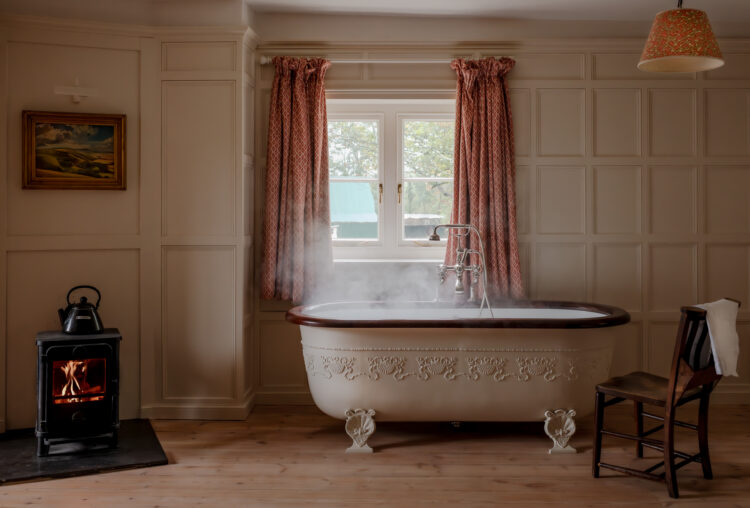
Largely spread across three floors with a sitting room and kitchen on the ground floor, three bedrooms on the first floor and a further three in the attic, the house had become a bit of a riddle, with a jarring rear extension and two dark staircases. The solution? To rethink just about everything, from remodelling the rear and removing an incongruous extension to adding a new open-plan kitchen, two staircases, bathrooms and a new main bedroom on the first floor.